
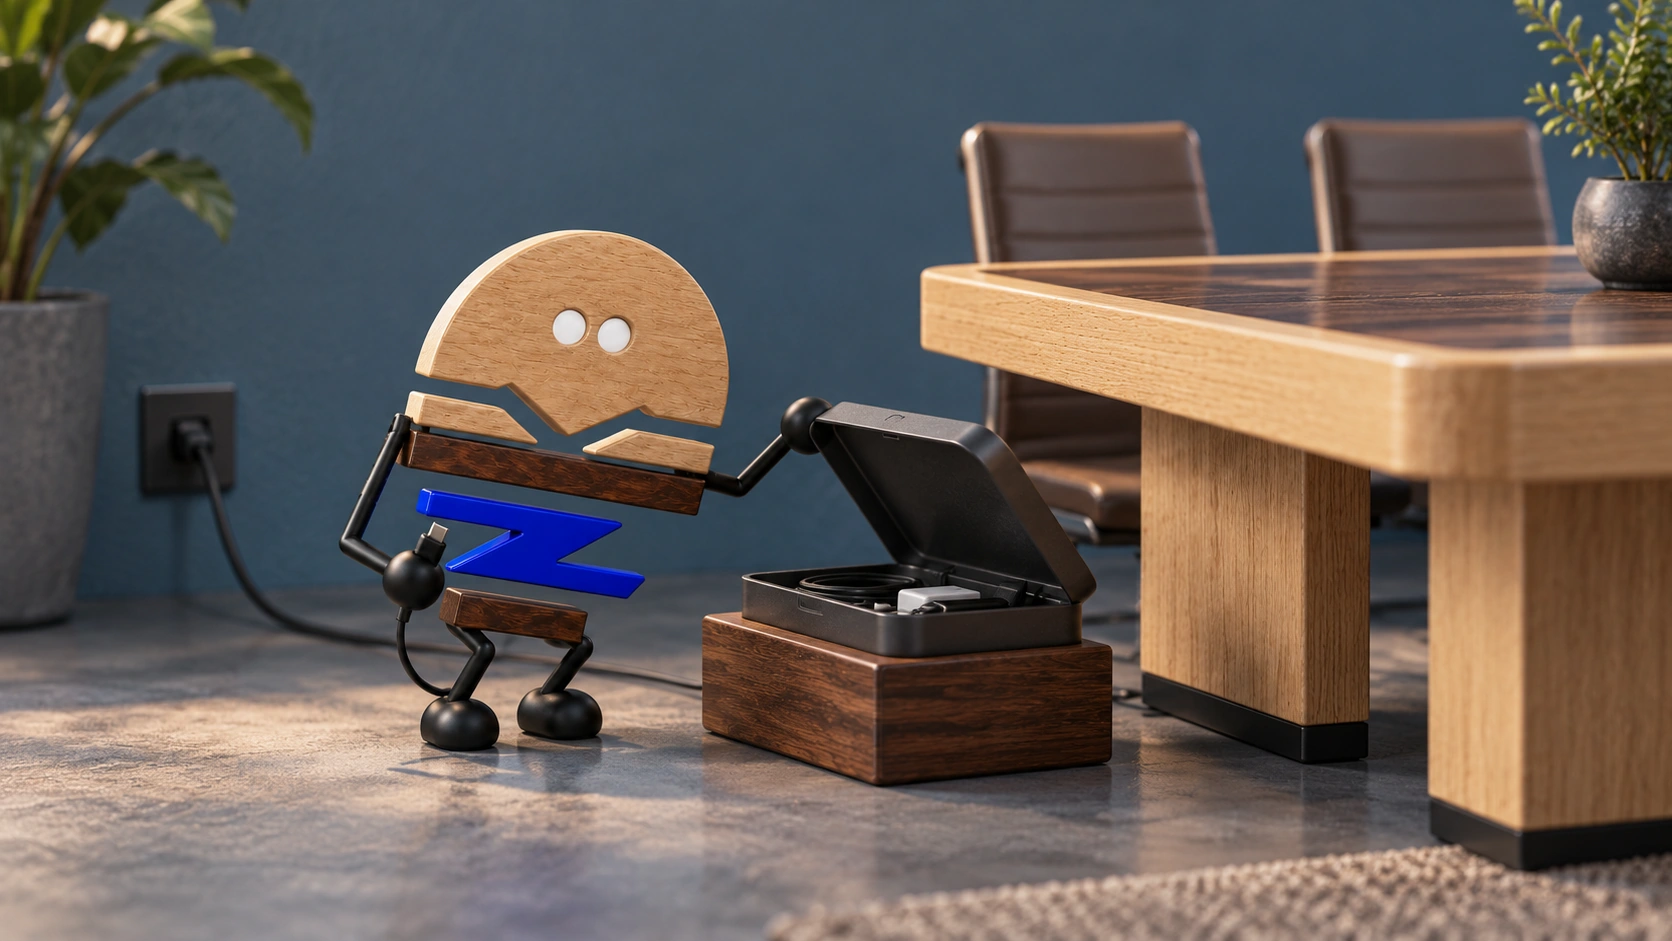
There is more than support beneath the table. When cables and connections are concealed in the base, the design still needs to leave room for people's legs, everyday connections and maintenance access.
A meeting table base supports the top and may also hold connection boxes, cables and equipment. Concealing these together creates a tidy closed appearance, but a cavity becomes a useful service space only when it is coordinated with building connections, users' legs, tools and the maintenance operator's actions.
Nienkämper's public introduction to the Vox Conference Tambour Base includes power and data integration. Housing those connections within the table offers a way to organise service access and maintenance routes. This article treats the base as part of a connection path and explores how a project can keep that path useful after concealment.
Meichun observations · 01
Follow one connection from the tabletop to the building.
The tabletop connection box is where participants connect their equipment; the floor or wall connection is where the system meets the building. Between them, the route passes beneath the top, through structural elements and into the base. Connecting the actual route before deciding the form helps reveal conflicts such as an entry facing a support panel or an exit too far from the building connection.
For a long table connecting laptops and a meeting room computer, show frequently used seats, equipment positions, cable entry points and building connections on one plan. A symmetrical base chosen from a front view may leave cables crossing the whole underside. Coordinate the visual arrangement with a clear service route.
The route includes more than length: connectors must pass through it, turns must meet requirements and fixing positions must be accessible. The appropriate specialists confirm the electrical and equipment arrangement. The furniture layout can record entries, turns and connection points together to support installation discussions.
Meichun observations · 02
Distinguish usable areas within the cavity.
Structural connections, fastening points, tool clearance and installation sequences occupy space inside the base. The volume enclosed by its shell exceeds the area actually available for equipment and cables. Comparing only volume can mistakenly allocate assembly or structural space to equipment storage.
Mark the structural zones to retain, connection routes and serviceable areas separately. Coordinate changes to supports and any cables near fastening positions with the responsible teams. The specific proposal should address load-bearing, equipment operation and protection requirements together.
Meichun observations · 03
Include sitting down and standing up when checking legroom.
A chair fitting along the edge of a tabletop does not establish the whole seating experience. Base width and shape affect knees and feet; connection box positions affect how users approach; leaving the chair requires another area of space. A thicker service structure can reduce the clearance beneath the table.
Check the intended seats with the actual chairs rather than distributing a headcount evenly on a drawing. At central supports in particular, a visually symmetrical arrangement may obstruct a frequently used seat. If the conflict persists, reconsider the support, seats or equipment distribution instead of relying on a longer top to conceal the issue.
Overlay seating and service routes on the same drawing. Space for concealed equipment has to be allocated, and seating should be arranged without pushing cables into users' moving areas. Define the area needed by each and coordinate their intersections.
Meichun observations · 04
Begin service access with the operator's position.
Opening a cover is the start of access. The operator also needs to approach the opening, see labels, work on connections, remove equipment, then organise and close the space. If this requires moving the whole table or lying between narrowly spaced seats each time, include that maintenance work in the proposal.
Use an actual connector or an item due for replacement to review a sample. Follow the sequence of locating the access, entering, working, removing the item and reassembling it. Observe opening size, cover direction and adjacent chairs together to establish a complete maintenance route.
The final documents should identify the service side, removable components, reassembly process and the responsibilities of the furniture and specialist systems teams. This information gives the next maintenance operator a practical route to follow.
Compare equipment connected and disconnected frequently with equipment reached only during maintenance. The first needs daily access; the second needs a service entrance. Hiding both in the same difficult-to-open position can hinder normal connection and servicing. Allocate space according to frequency as well as appearance.
Meichun observations · 05
Choose the appropriate location for each piece of equipment.
A closely integrated design can look orderly, but it brings connection, operation and maintenance demands into one place. A room with little equipment and simple cabling may need only a clear, manageable route. Equipment requiring dedicated operating conditions may be better suited to an independent position than an enclosed table base.
Compare the closed appearance, normal use, installation and fault handling separately. Assess a larger concealed space or a smaller base through how clearly each of those states works.
A service base brings support, access, seating and maintenance into a practical proposal. Arrange the tabletop connection, internal route and service opening together so the base supports the complete meeting activity.
PRACTICAL CHECKLIST
Bring these questions to the table.
Use these points to discuss product selection, configurations and the requirements of your project.
- 01Continuous route
Do the tabletop entry, base route and building outlet correspond accurately?
- 02Working clearance
Does the opening accommodate the actual connectors, tools and equipment replacement?
- 03Seating clearance
Do supports and service areas leave space for knees, approaching the table and standing up?
- 04System responsibilities
Are responsibilities for structure, electrical work, equipment operation and maintenance established separately?
Official brand product information informs the discussion of office furniture and space. Meichun perspectives and manufacturing notes express our views on products and making.
Original illustrations use the Meichun logo character and furniture to introduce product, component and spatial relationships.
- Nienkämper|Vox Conference — Tambour Base
The official meeting table introduction discusses power and data integration. Meichun uses this direction to explore service access and maintenance routes for project planning.
View official source ↗ - Meichun|Meichun observations on selection and manufacturing · 2026-10-04
Meichun shares perspectives on selection and configuration through use scenarios, product relationships and manufacturing methods. Original illustrations introduce the arrangement of furniture, components and space.