
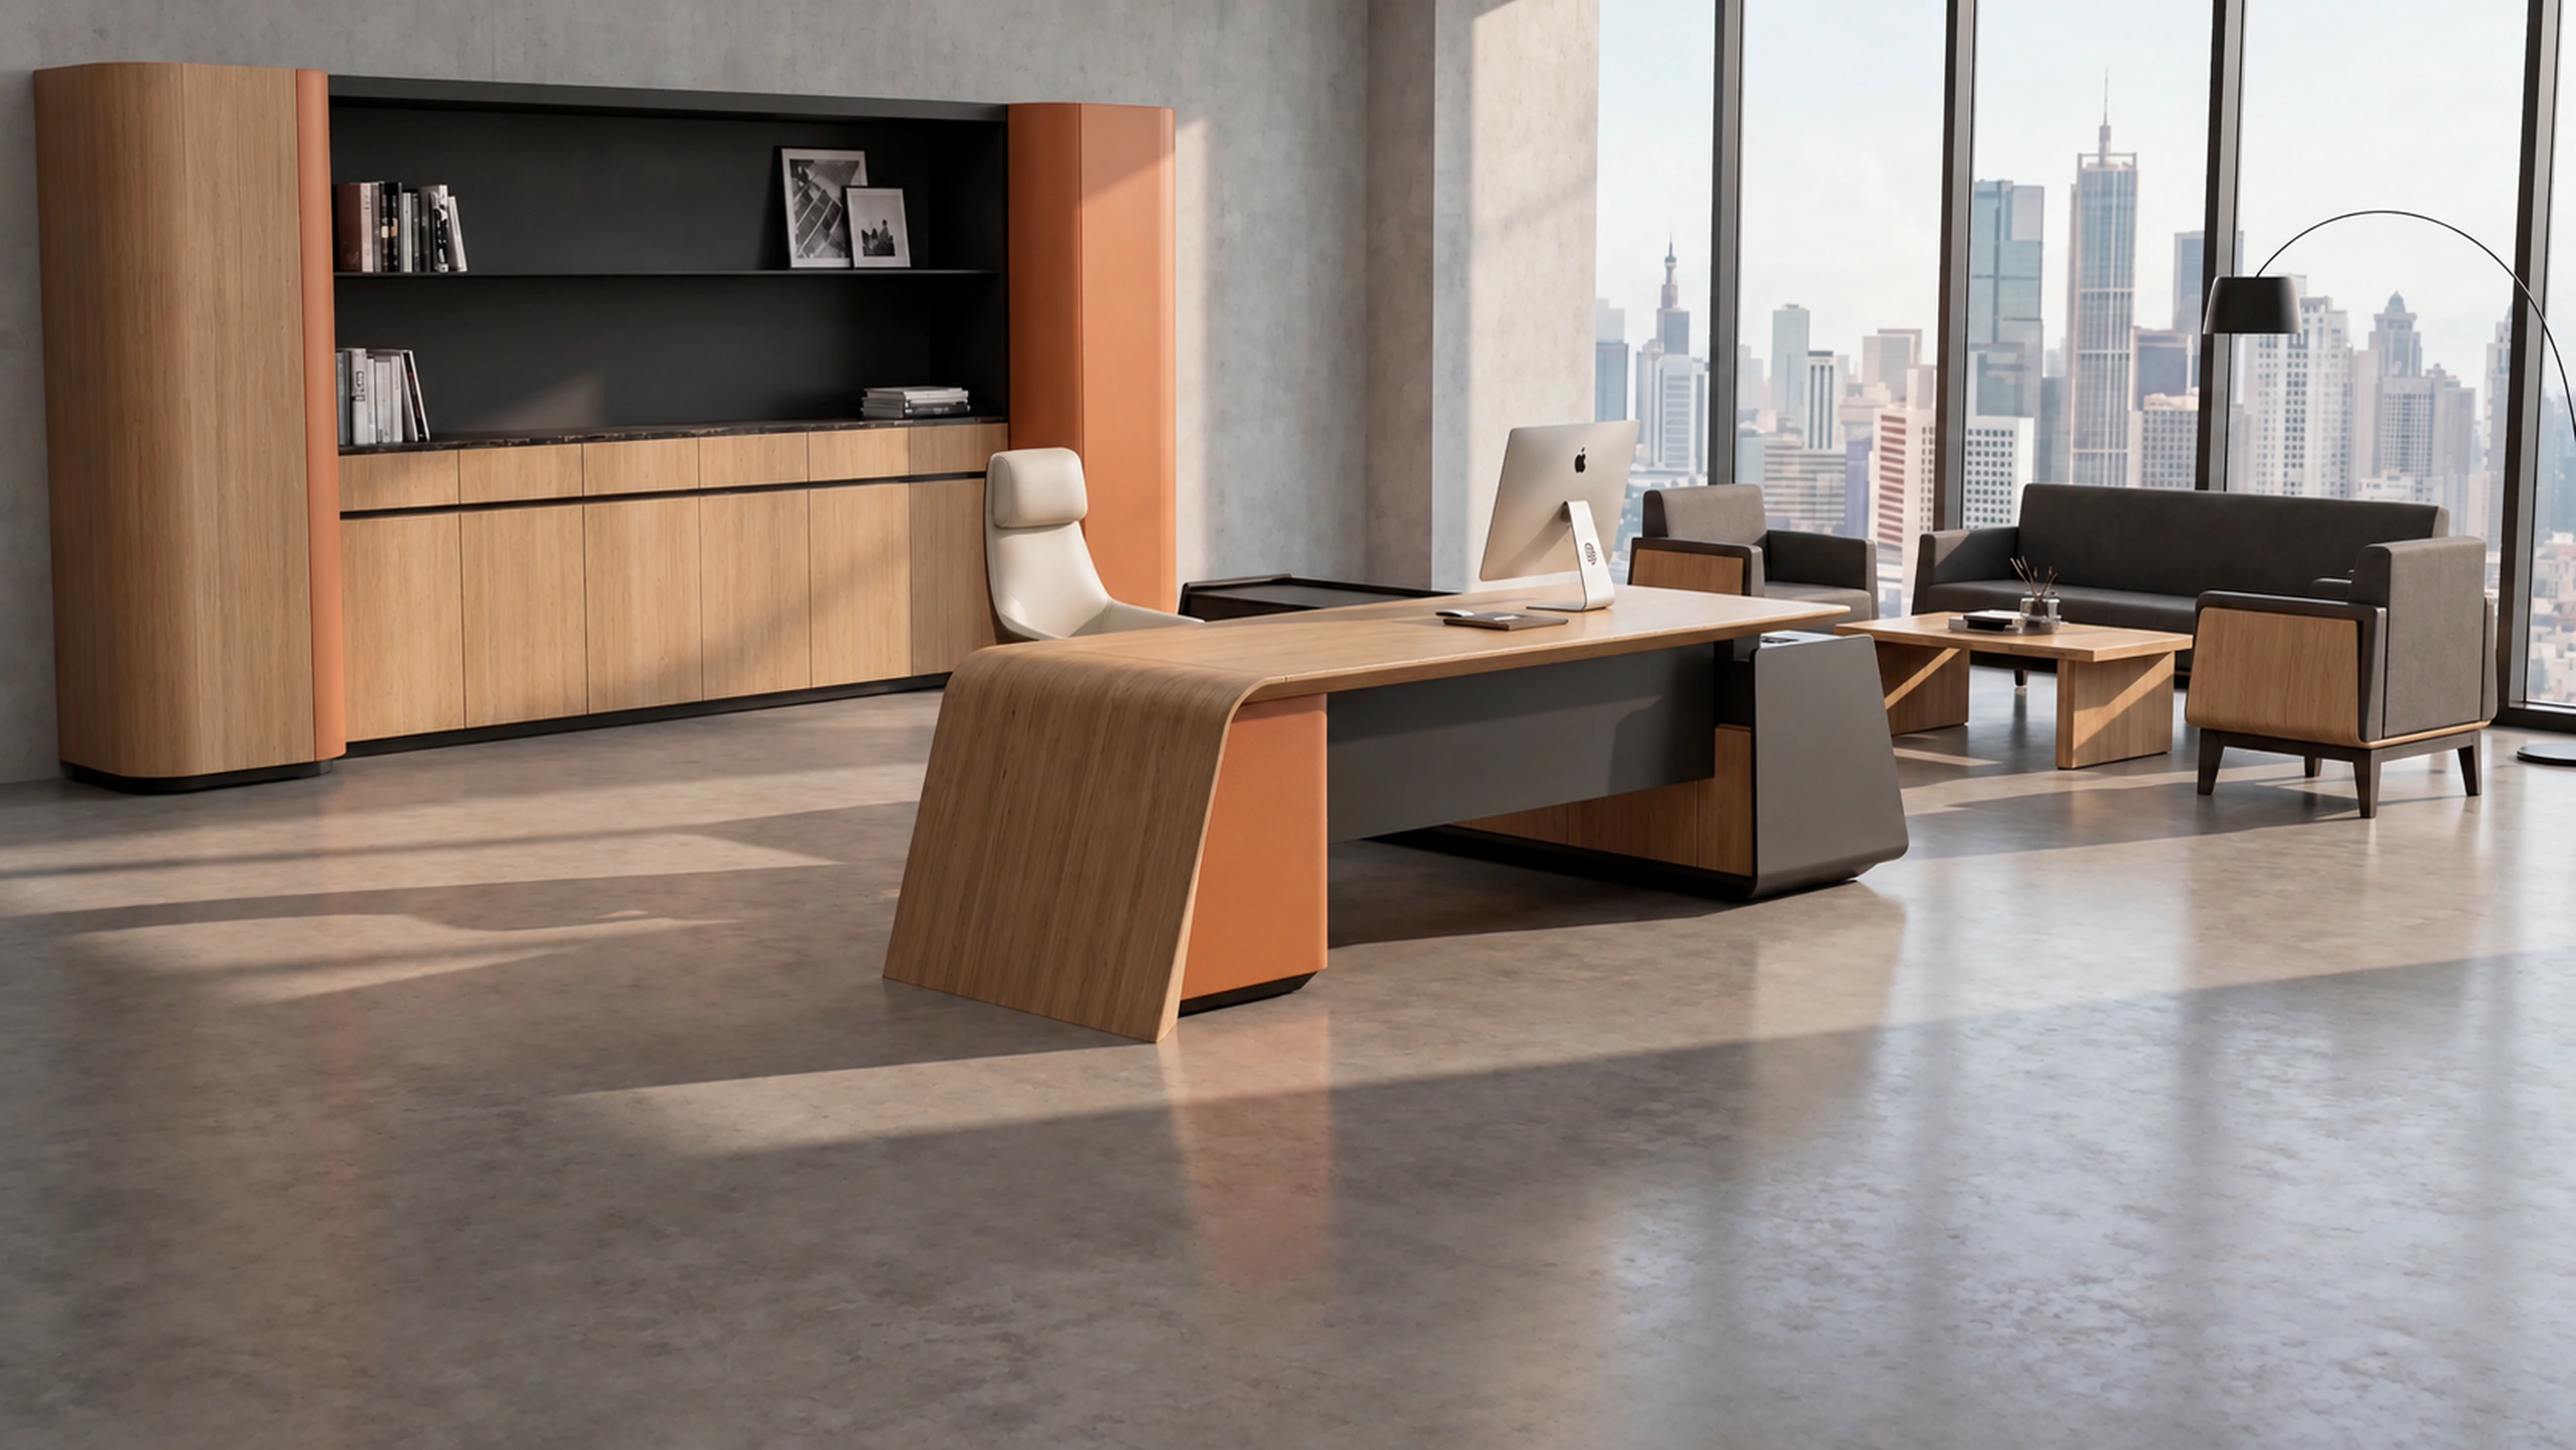
 Image unavailableVela
Vela
A composed executive-office system that brings work, storage, reception and display into one coherent setting.
View seriesTurn the page. Discover a collection.
Image unavailableVelaA composed executive-office system that brings work, storage, reception and display into one coherent setting.
View series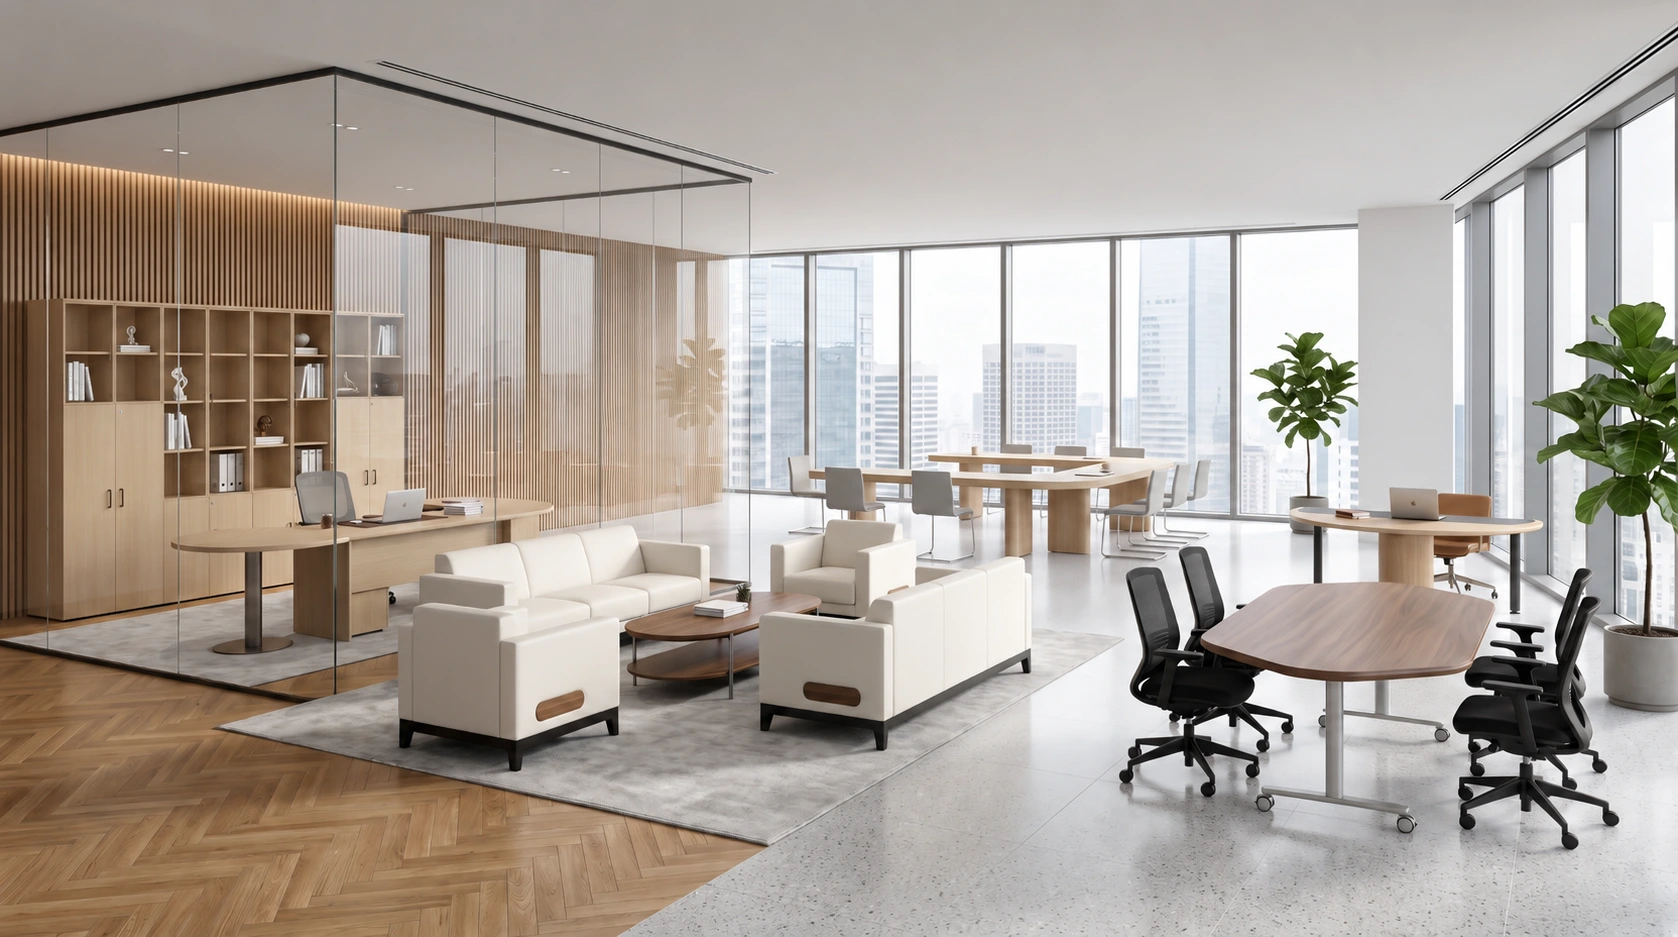 Image unavailableZK·A
Light wood tones, gentle curves and airy proportions bring a bright, welcoming feel to executive offices, meeting rooms and conversation areas.
View series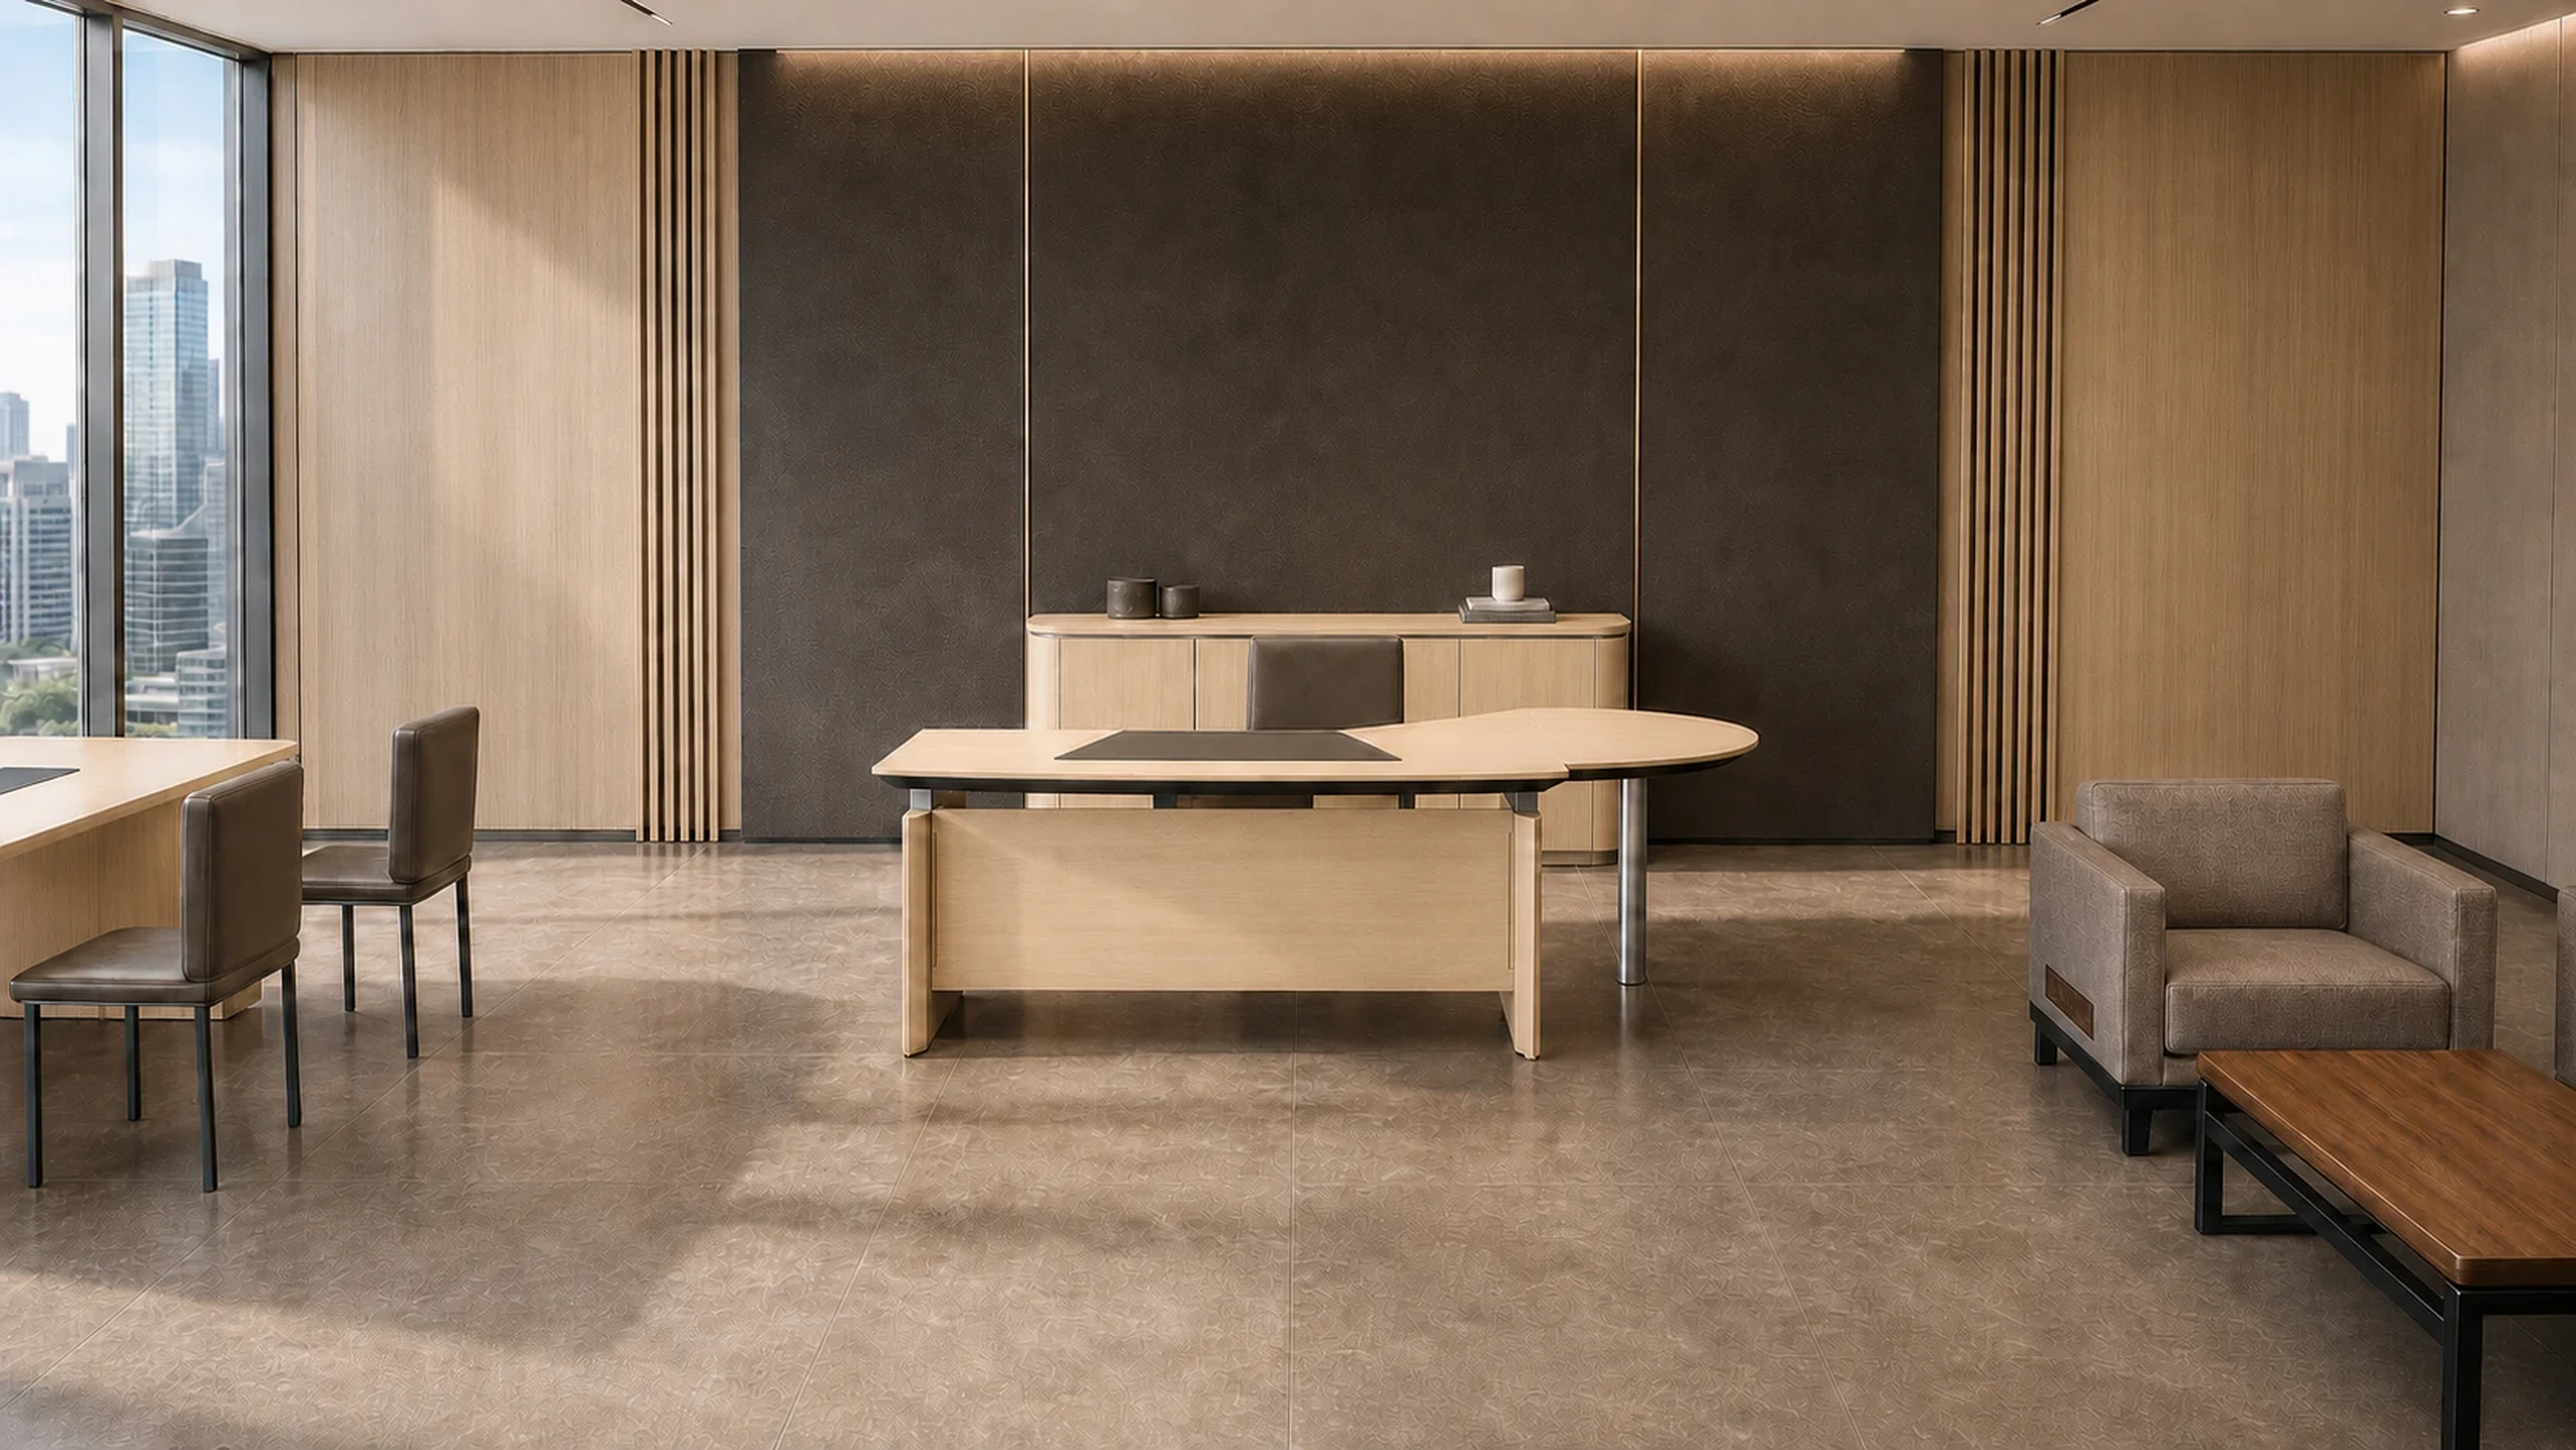 Image unavailableAscent
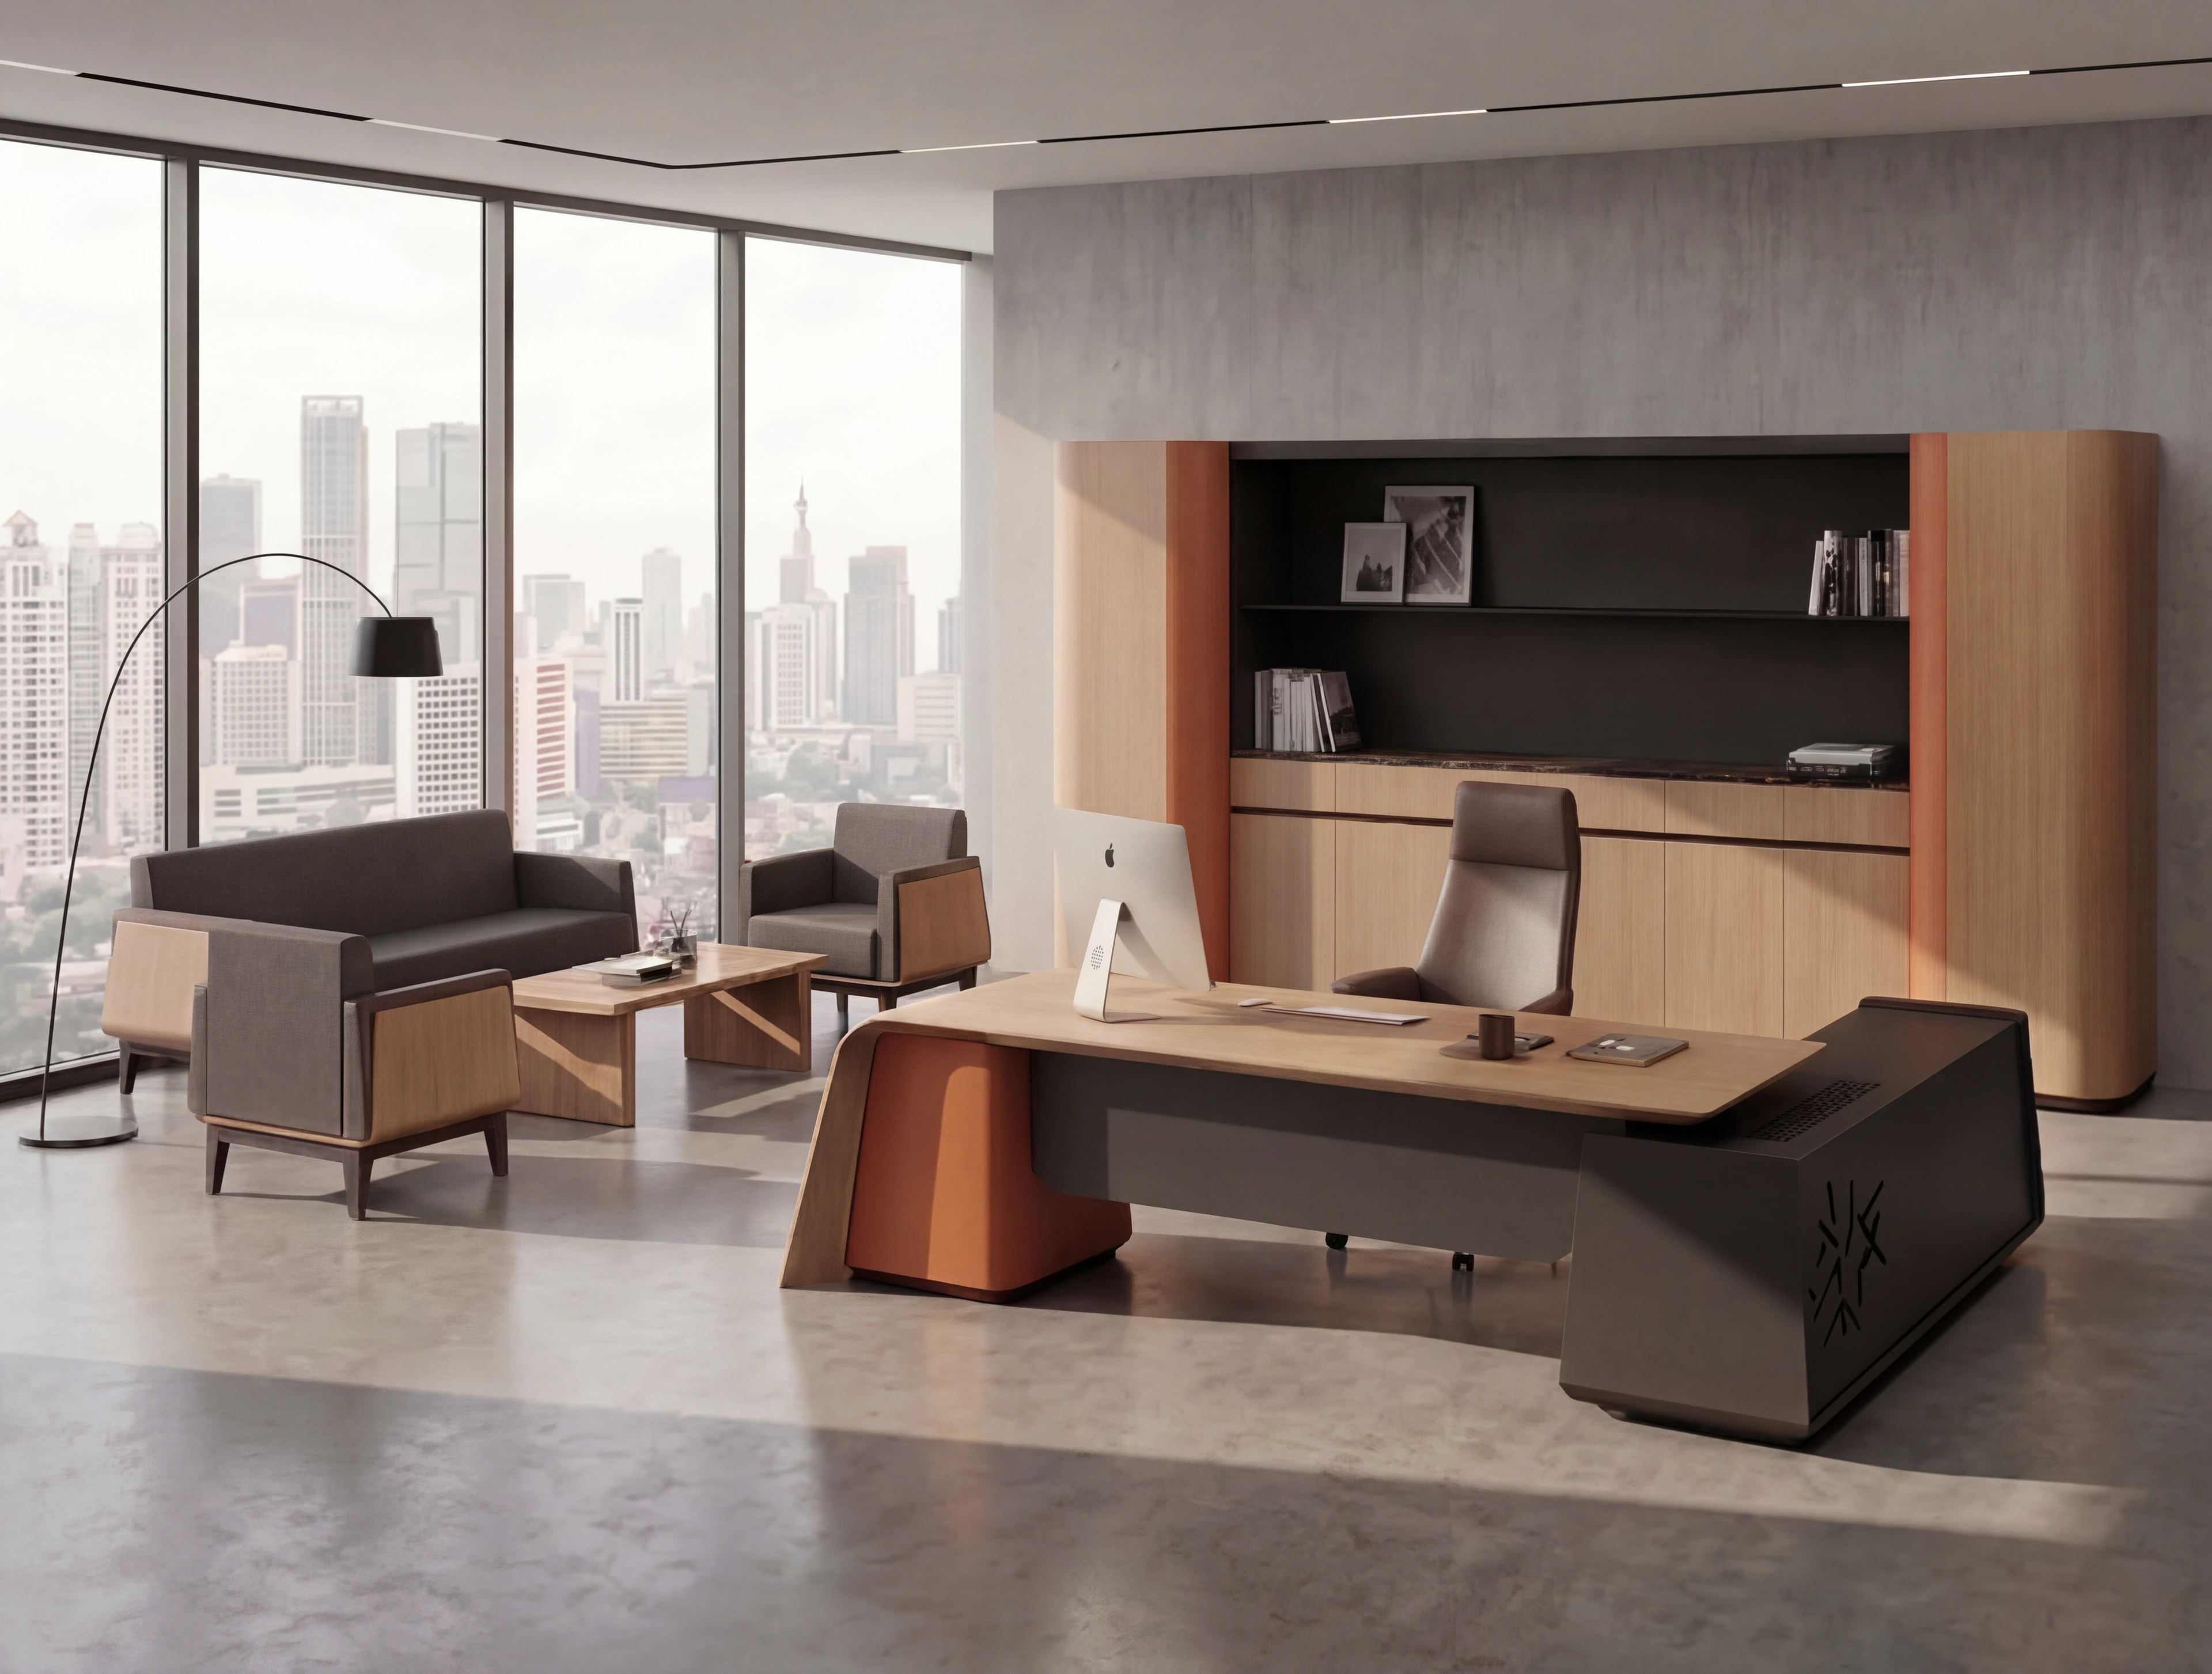
The executive desk, back cabinet with curved ends on both sides and conversation table come together in light wood, dark accents and gentle curves.
View series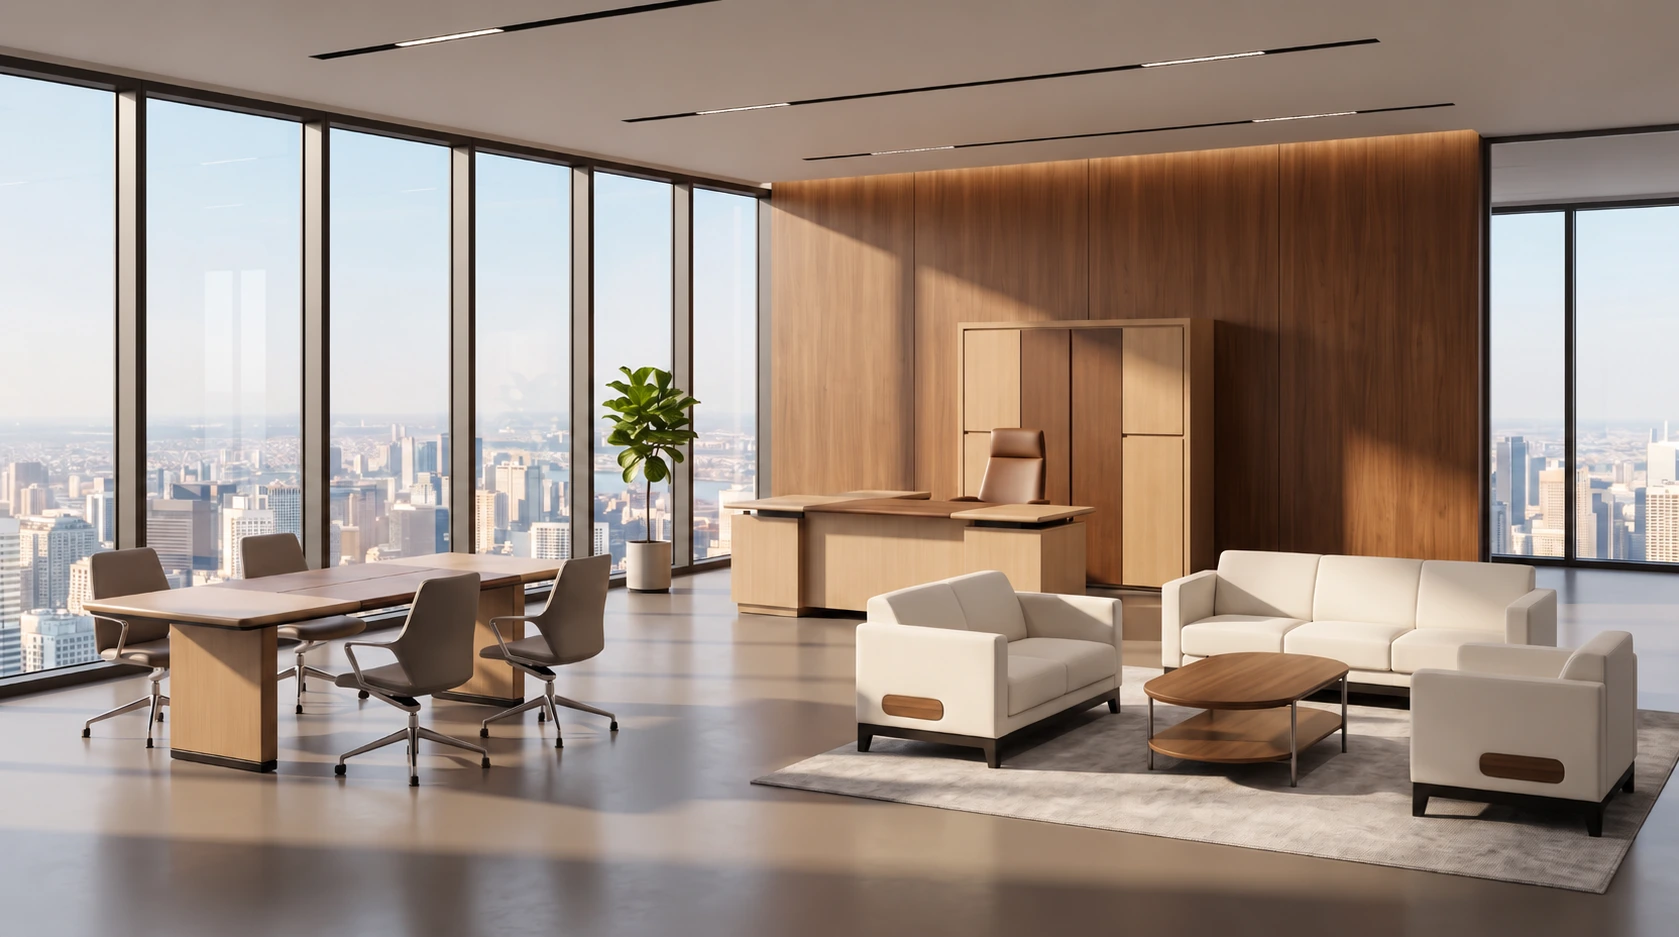 Image unavailableLuma
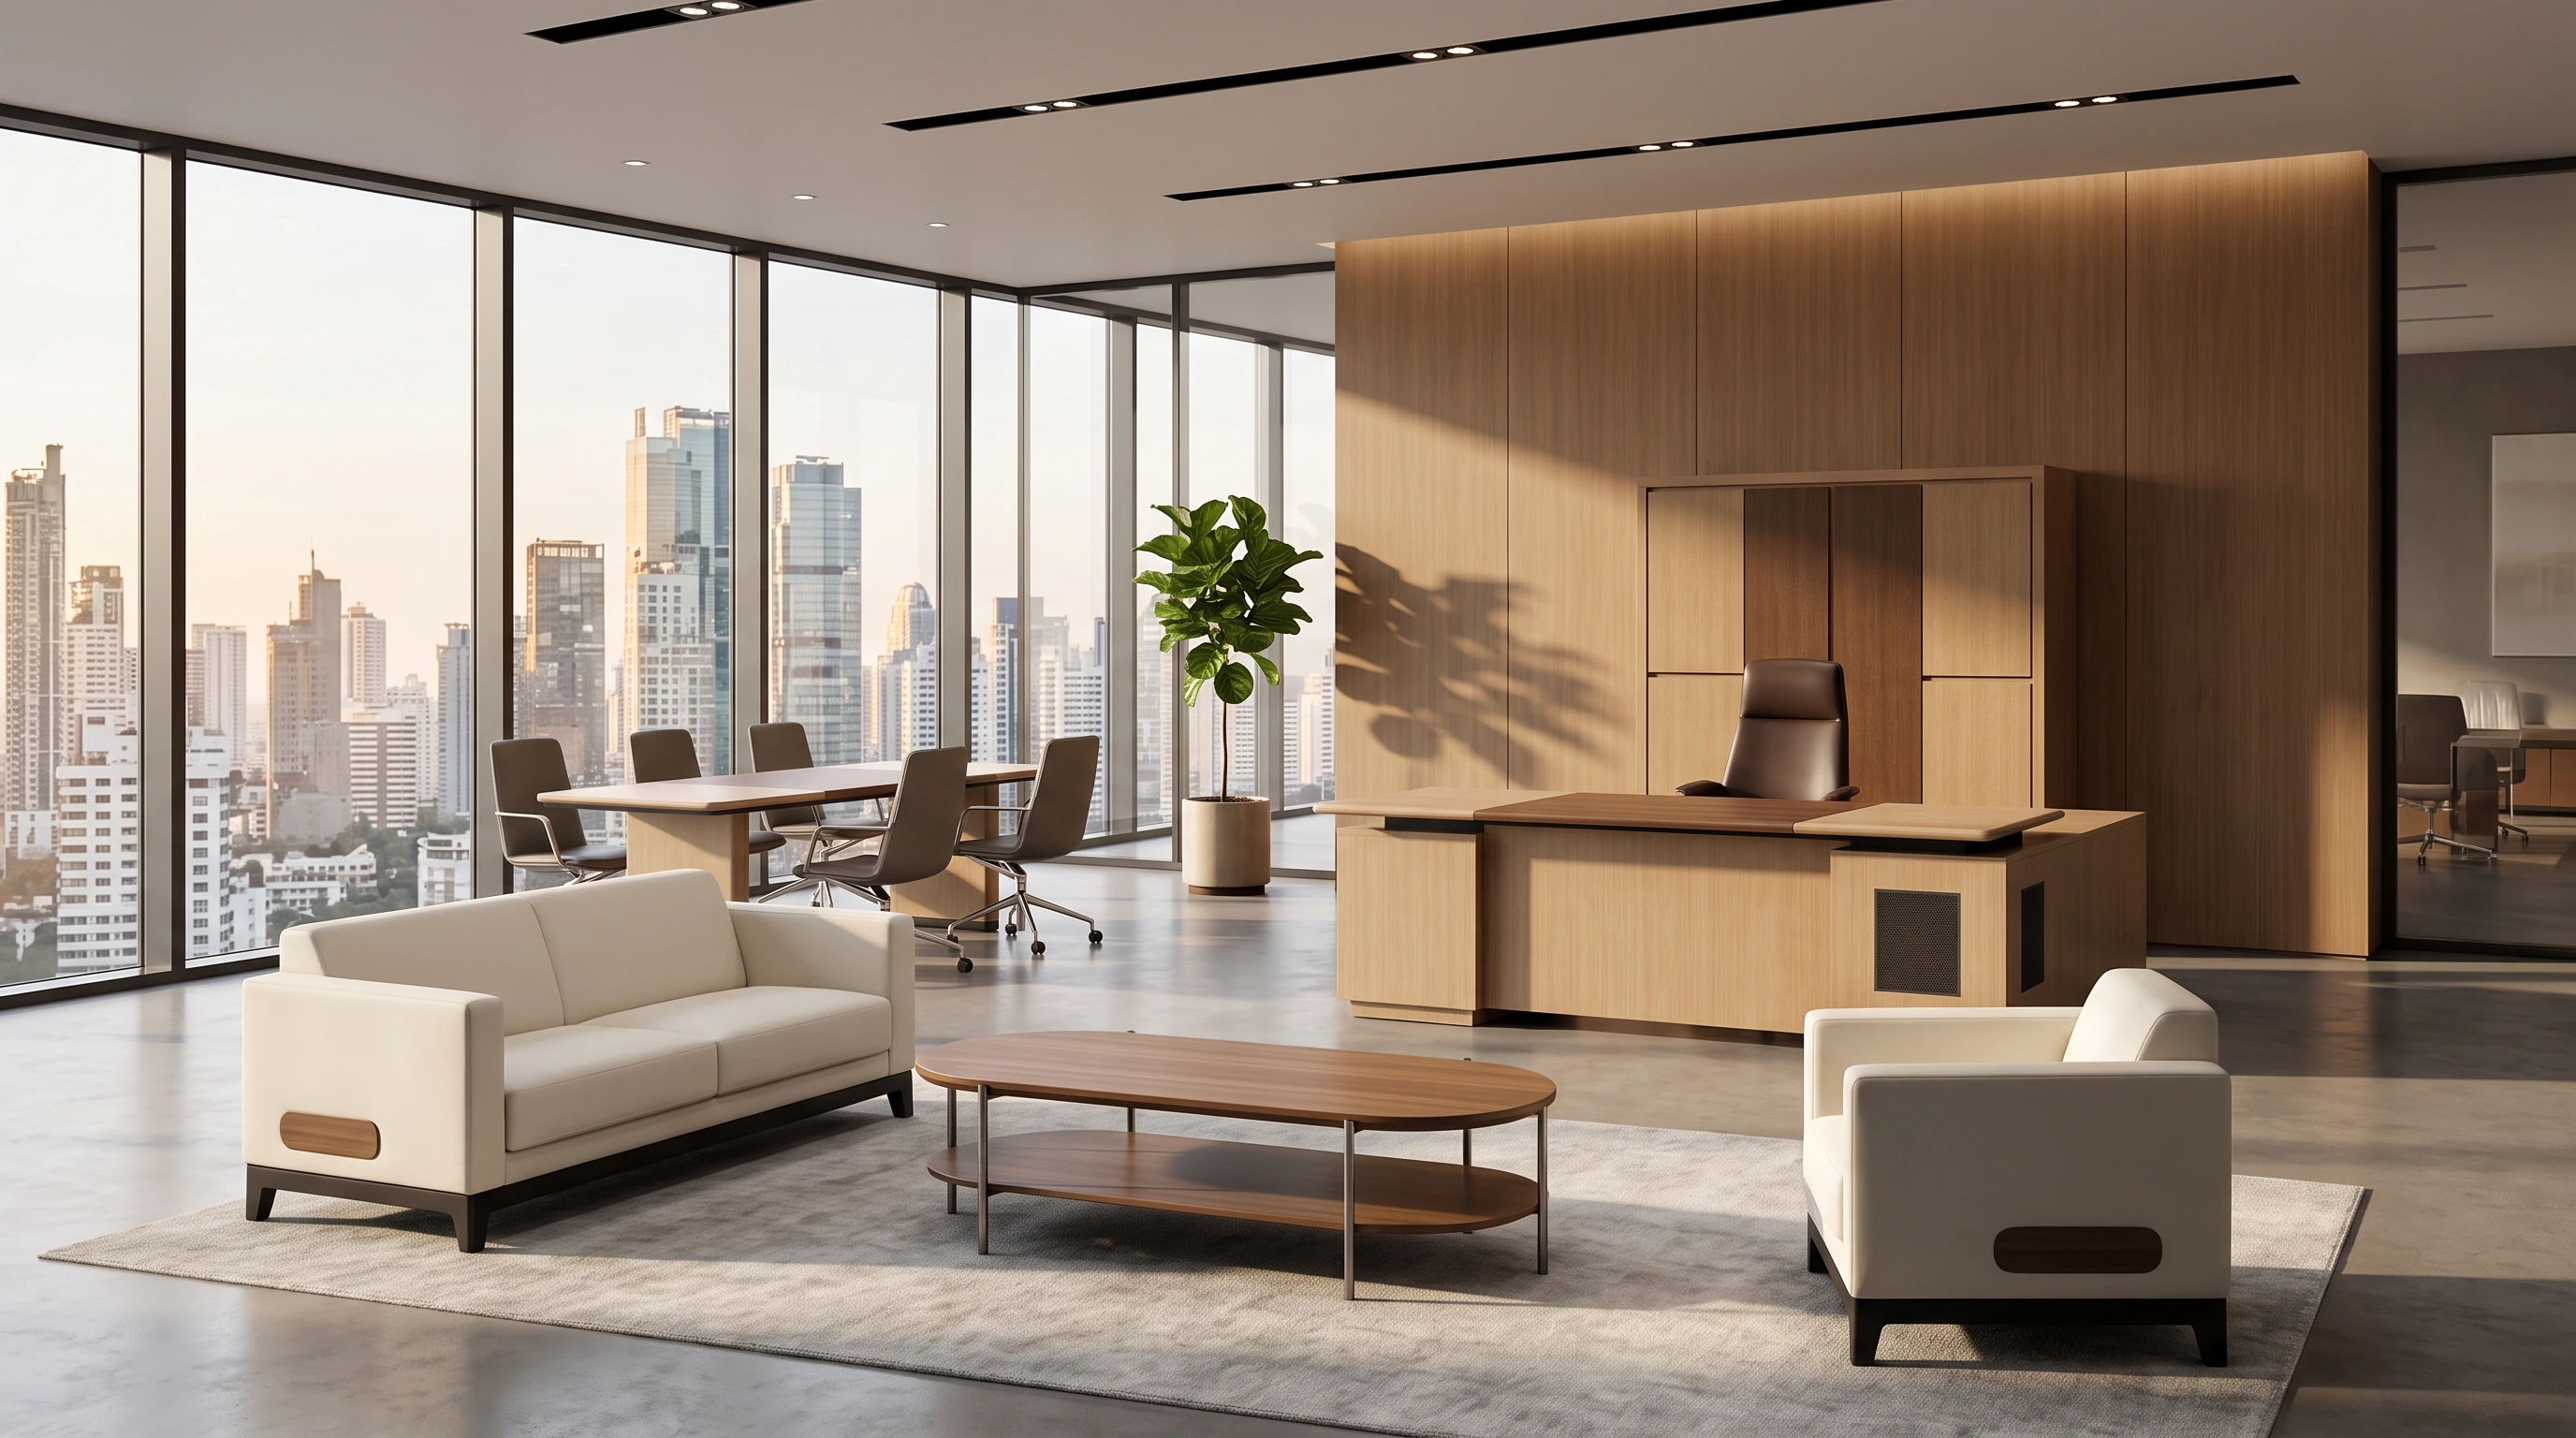
Light wood around darker centres gives the executive desk, back cabinet and four-person meeting table a shared character.
View series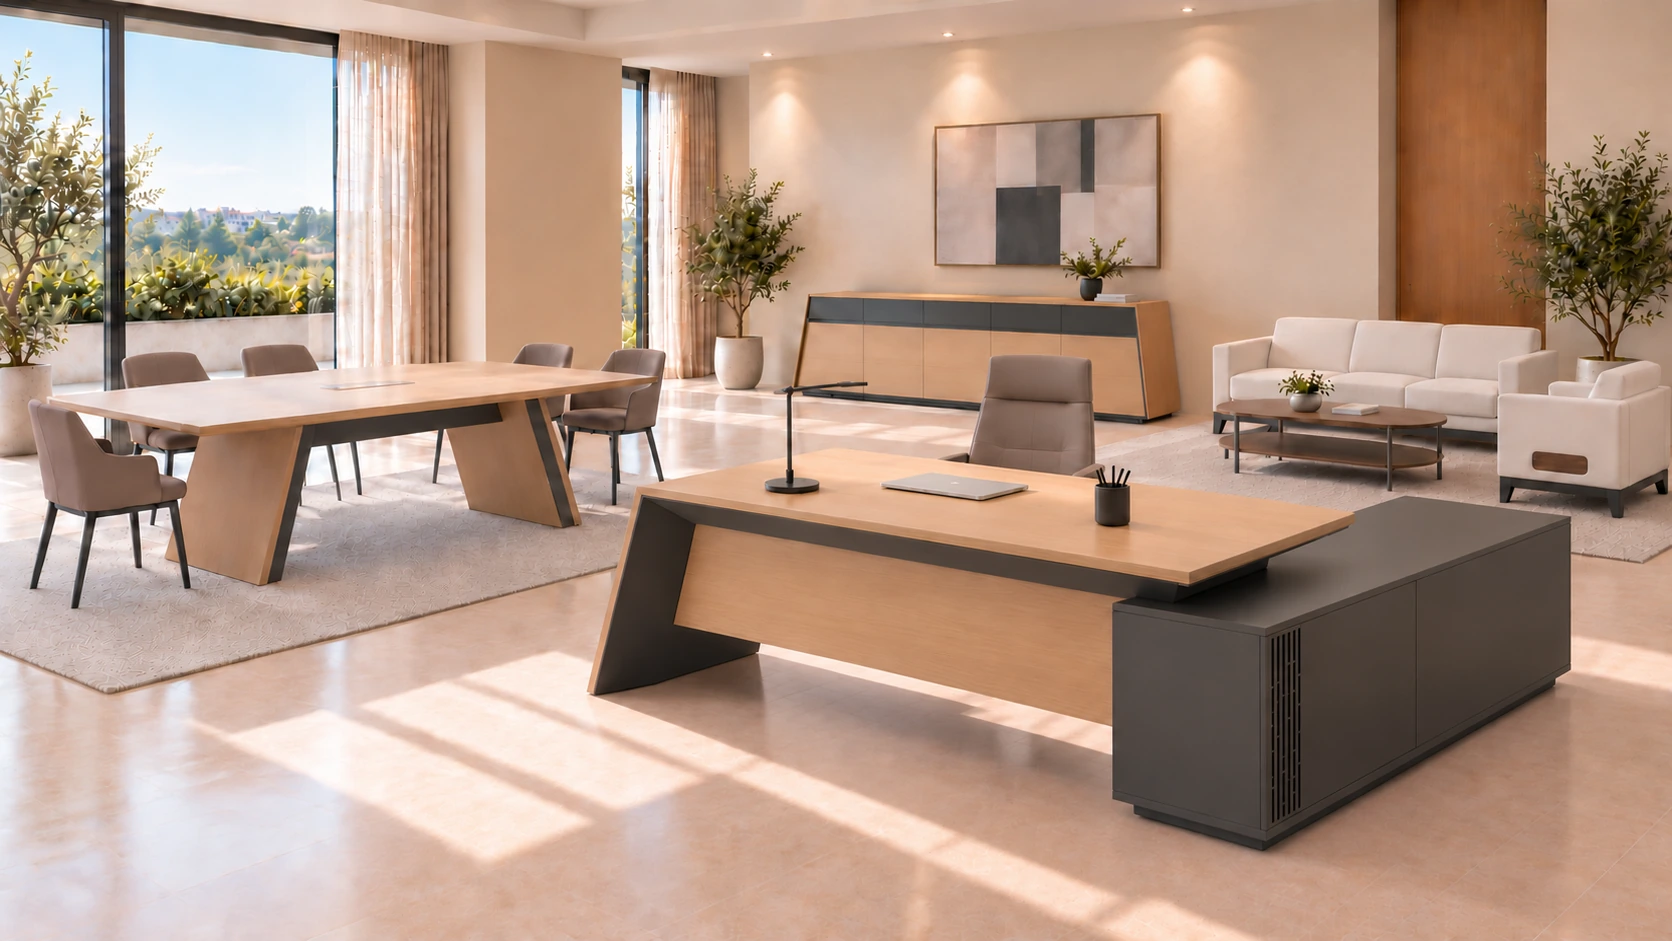 Image unavailableDP
Direct lines, clearly defined legs and substantial forms give executive spaces a purposeful, composed presence.
View seriesClick the centre image to open a series; drag or select a side image to browse
SERIES PRODUCTS
Vela, ZK·A, Ascent, Luma and DP each bring different pieces into a coherent collection. Their consistency comes from the lines, materials and proportions, rather than simply repeating one colour.
01 · Series · EXECUTIVE OFFICE SYSTEM
A composed executive-office system that brings work, storage, reception and display into one coherent setting.
02 · Series · LIGHT EXECUTIVE SYSTEM
Light wood tones, gentle curves and airy proportions bring a bright, welcoming feel to executive offices, meeting rooms and conversation areas.
03 · Series · SOFTENED EXECUTIVE GEOMETRY
The executive desk, back cabinet with curved ends on both sides and conversation table come together in light wood, dark accents and gentle curves.
04 · Series · QUIET MATERIAL CONTRAST
Light wood around darker centres gives the executive desk, back cabinet and four-person meeting table a shared character.
05 · Series · DIRECT STRUCTURAL LANGUAGE
Direct lines, clearly defined legs and substantial forms give executive spaces a purposeful, composed presence.
ODM SINGLE PRODUCTS
Sofas, individual executive desks and collaborative office furniture are presented as individual products. Explore their form, everyday use and possible combinations as a starting point for selection, adaptation or co-development.
LOUNGE & RECEPTION
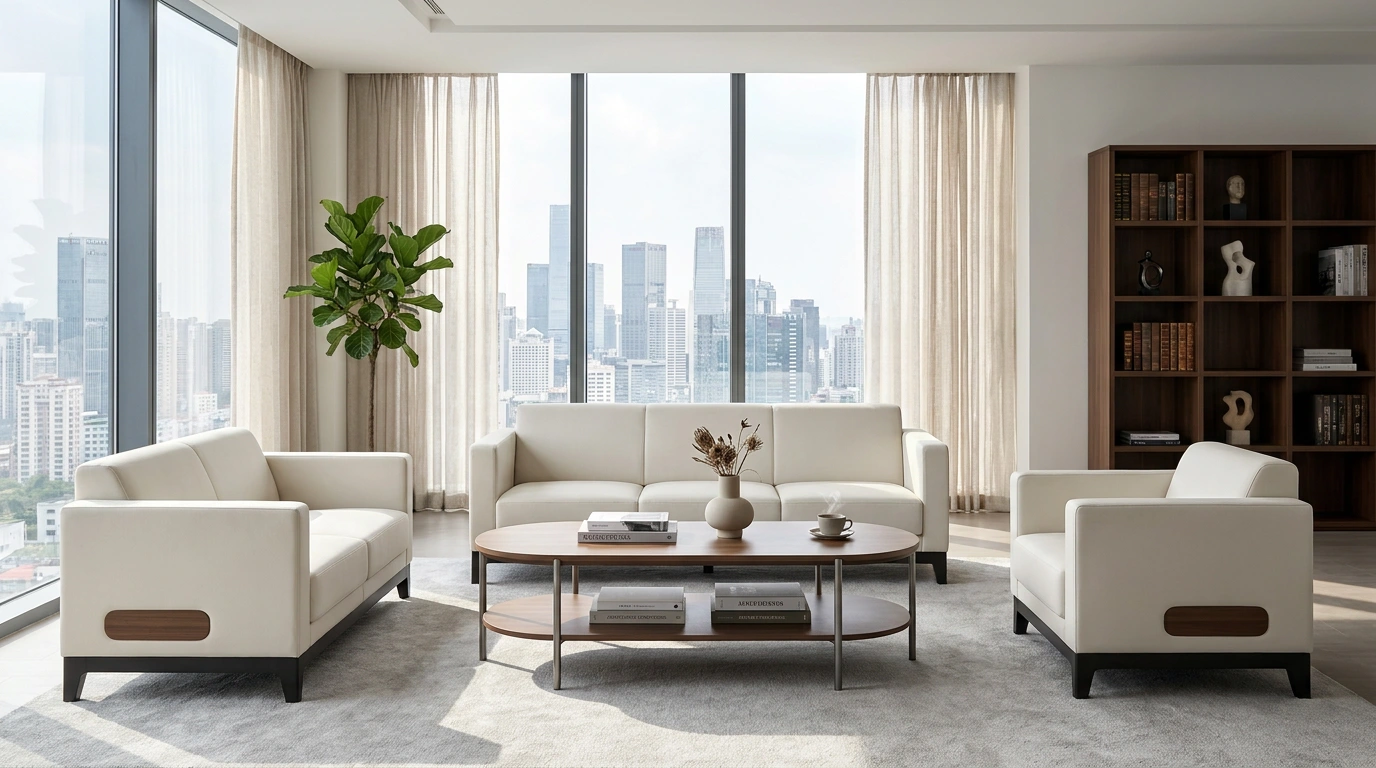
06 · ODM product · RECEPTION SEATING
Single-, two- and three-seat forms combine light upholstery, a dark base and timber-look side accents for a coordinated reception setting.
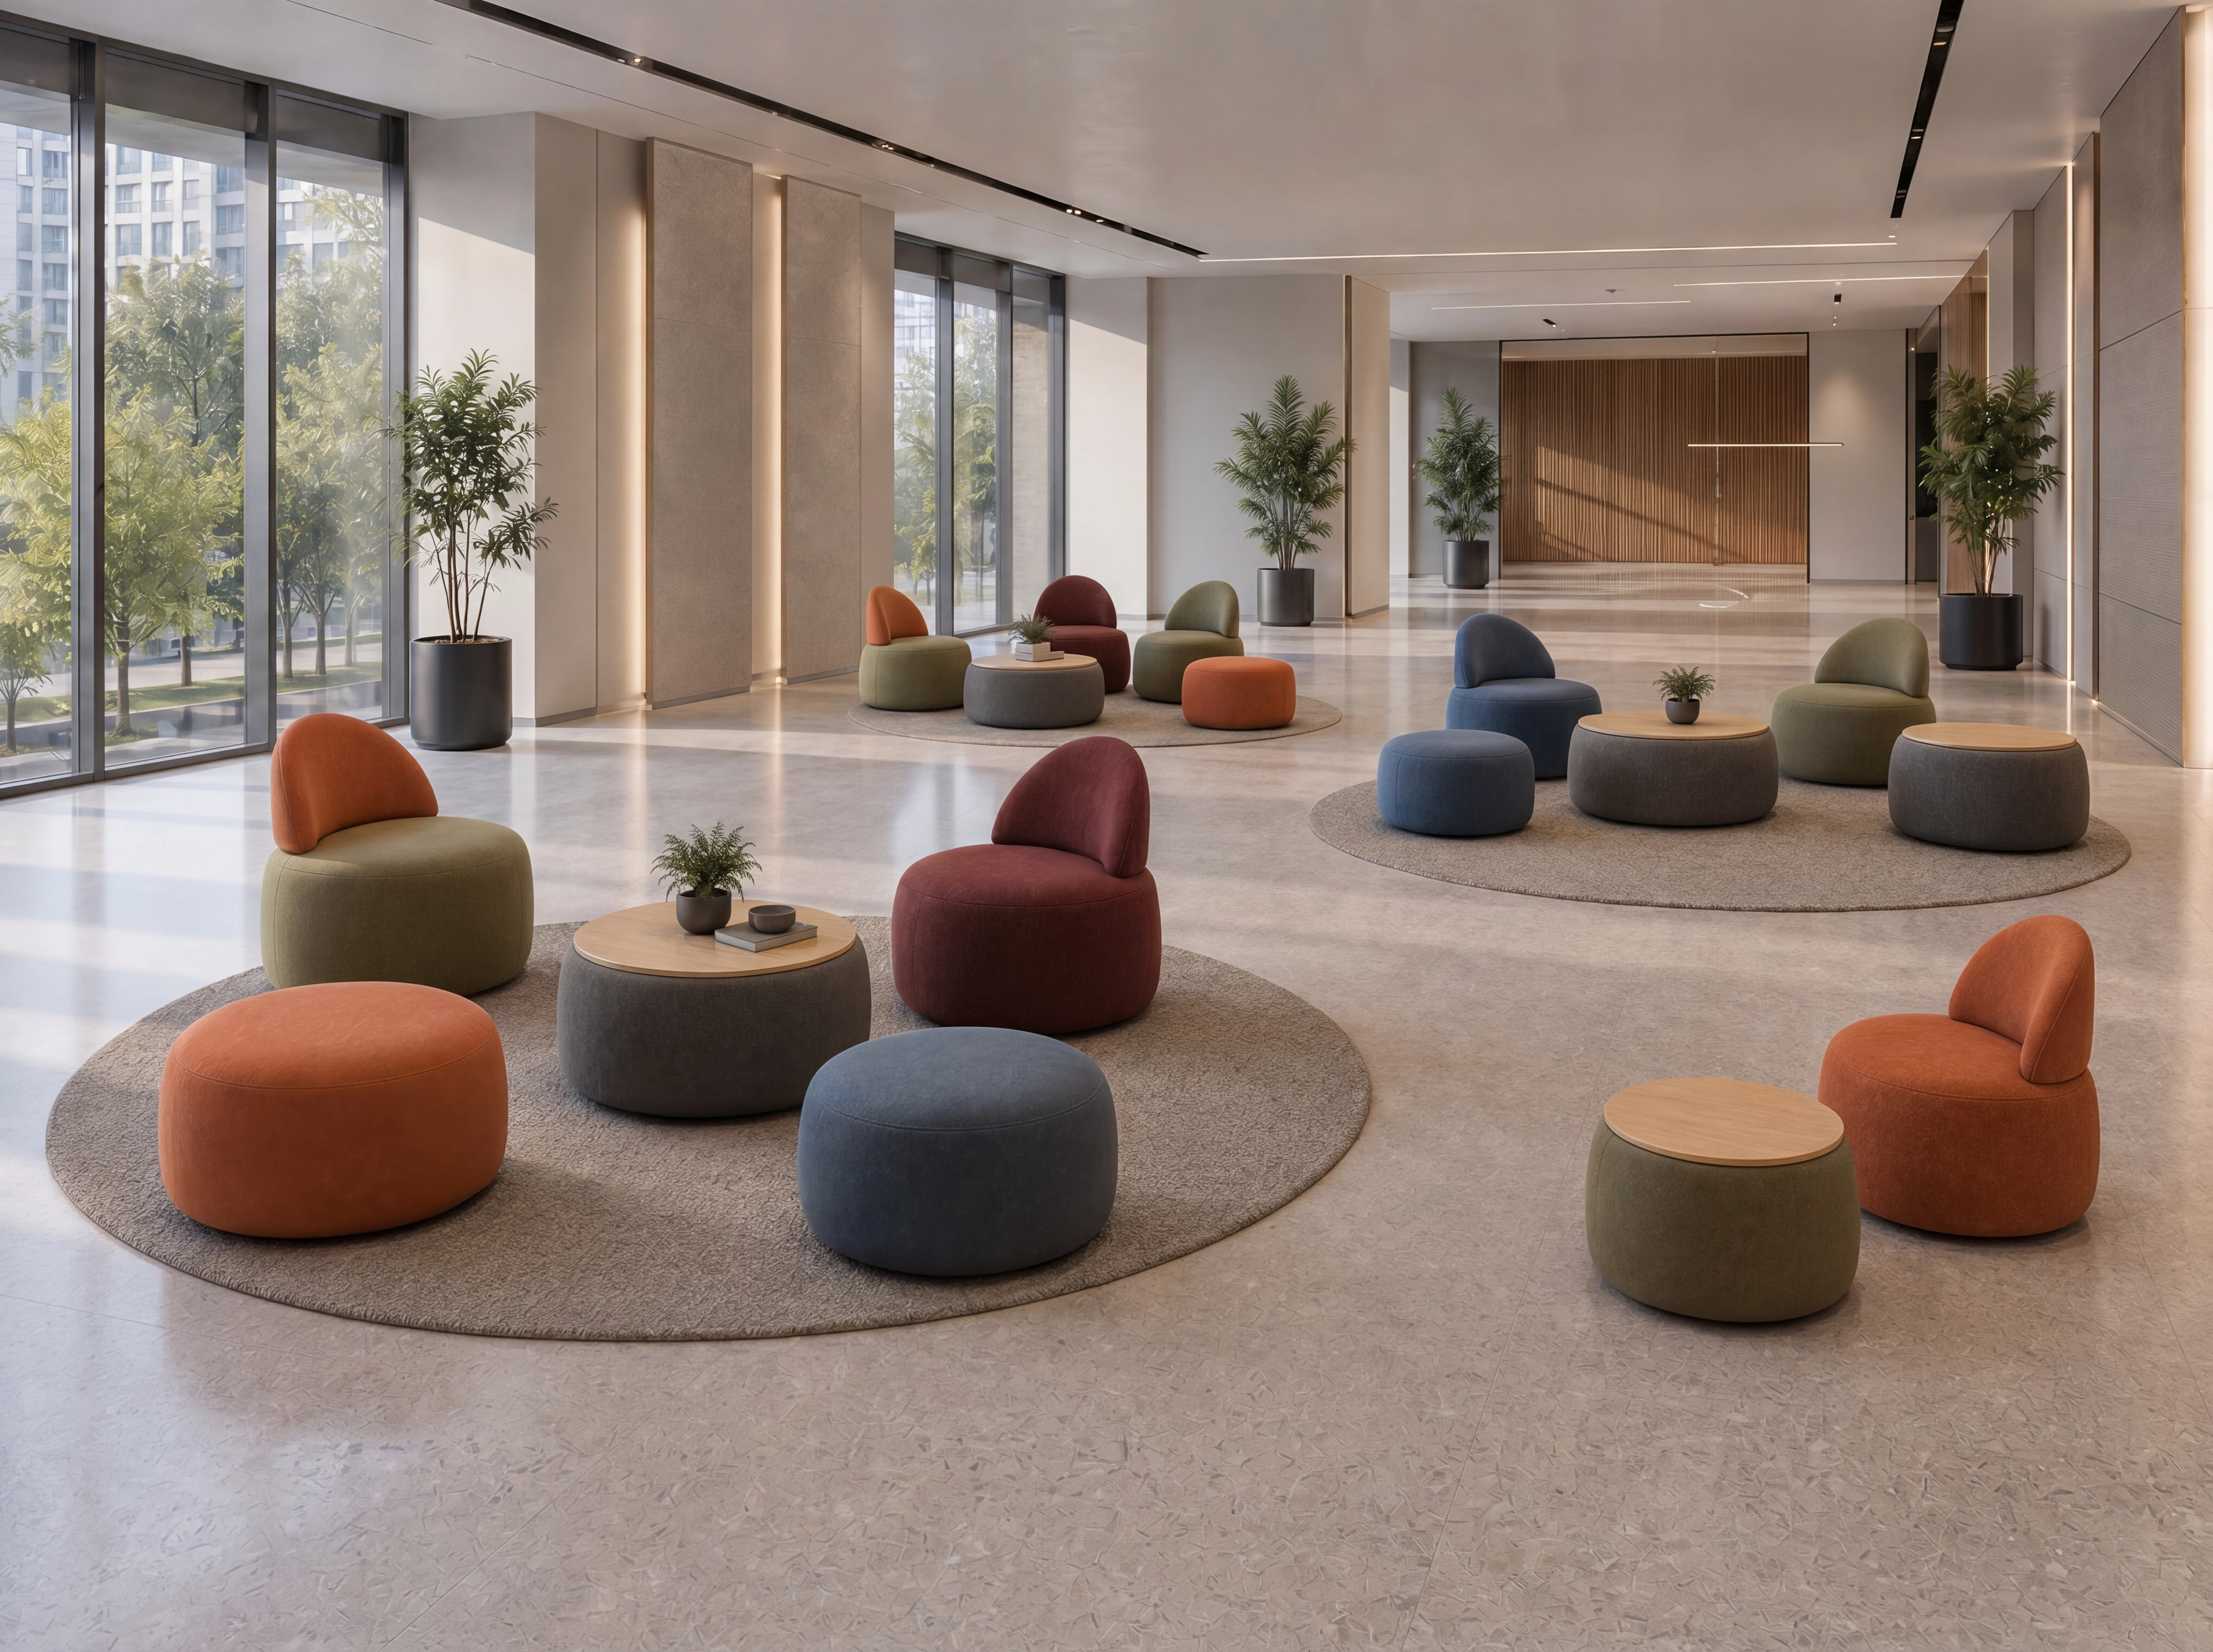
07 · ODM product · ROUNDED LOUNGE SEATING
Rounded seats, curved backs and separate ottomans offer a relaxed arrangement for open lounge areas.
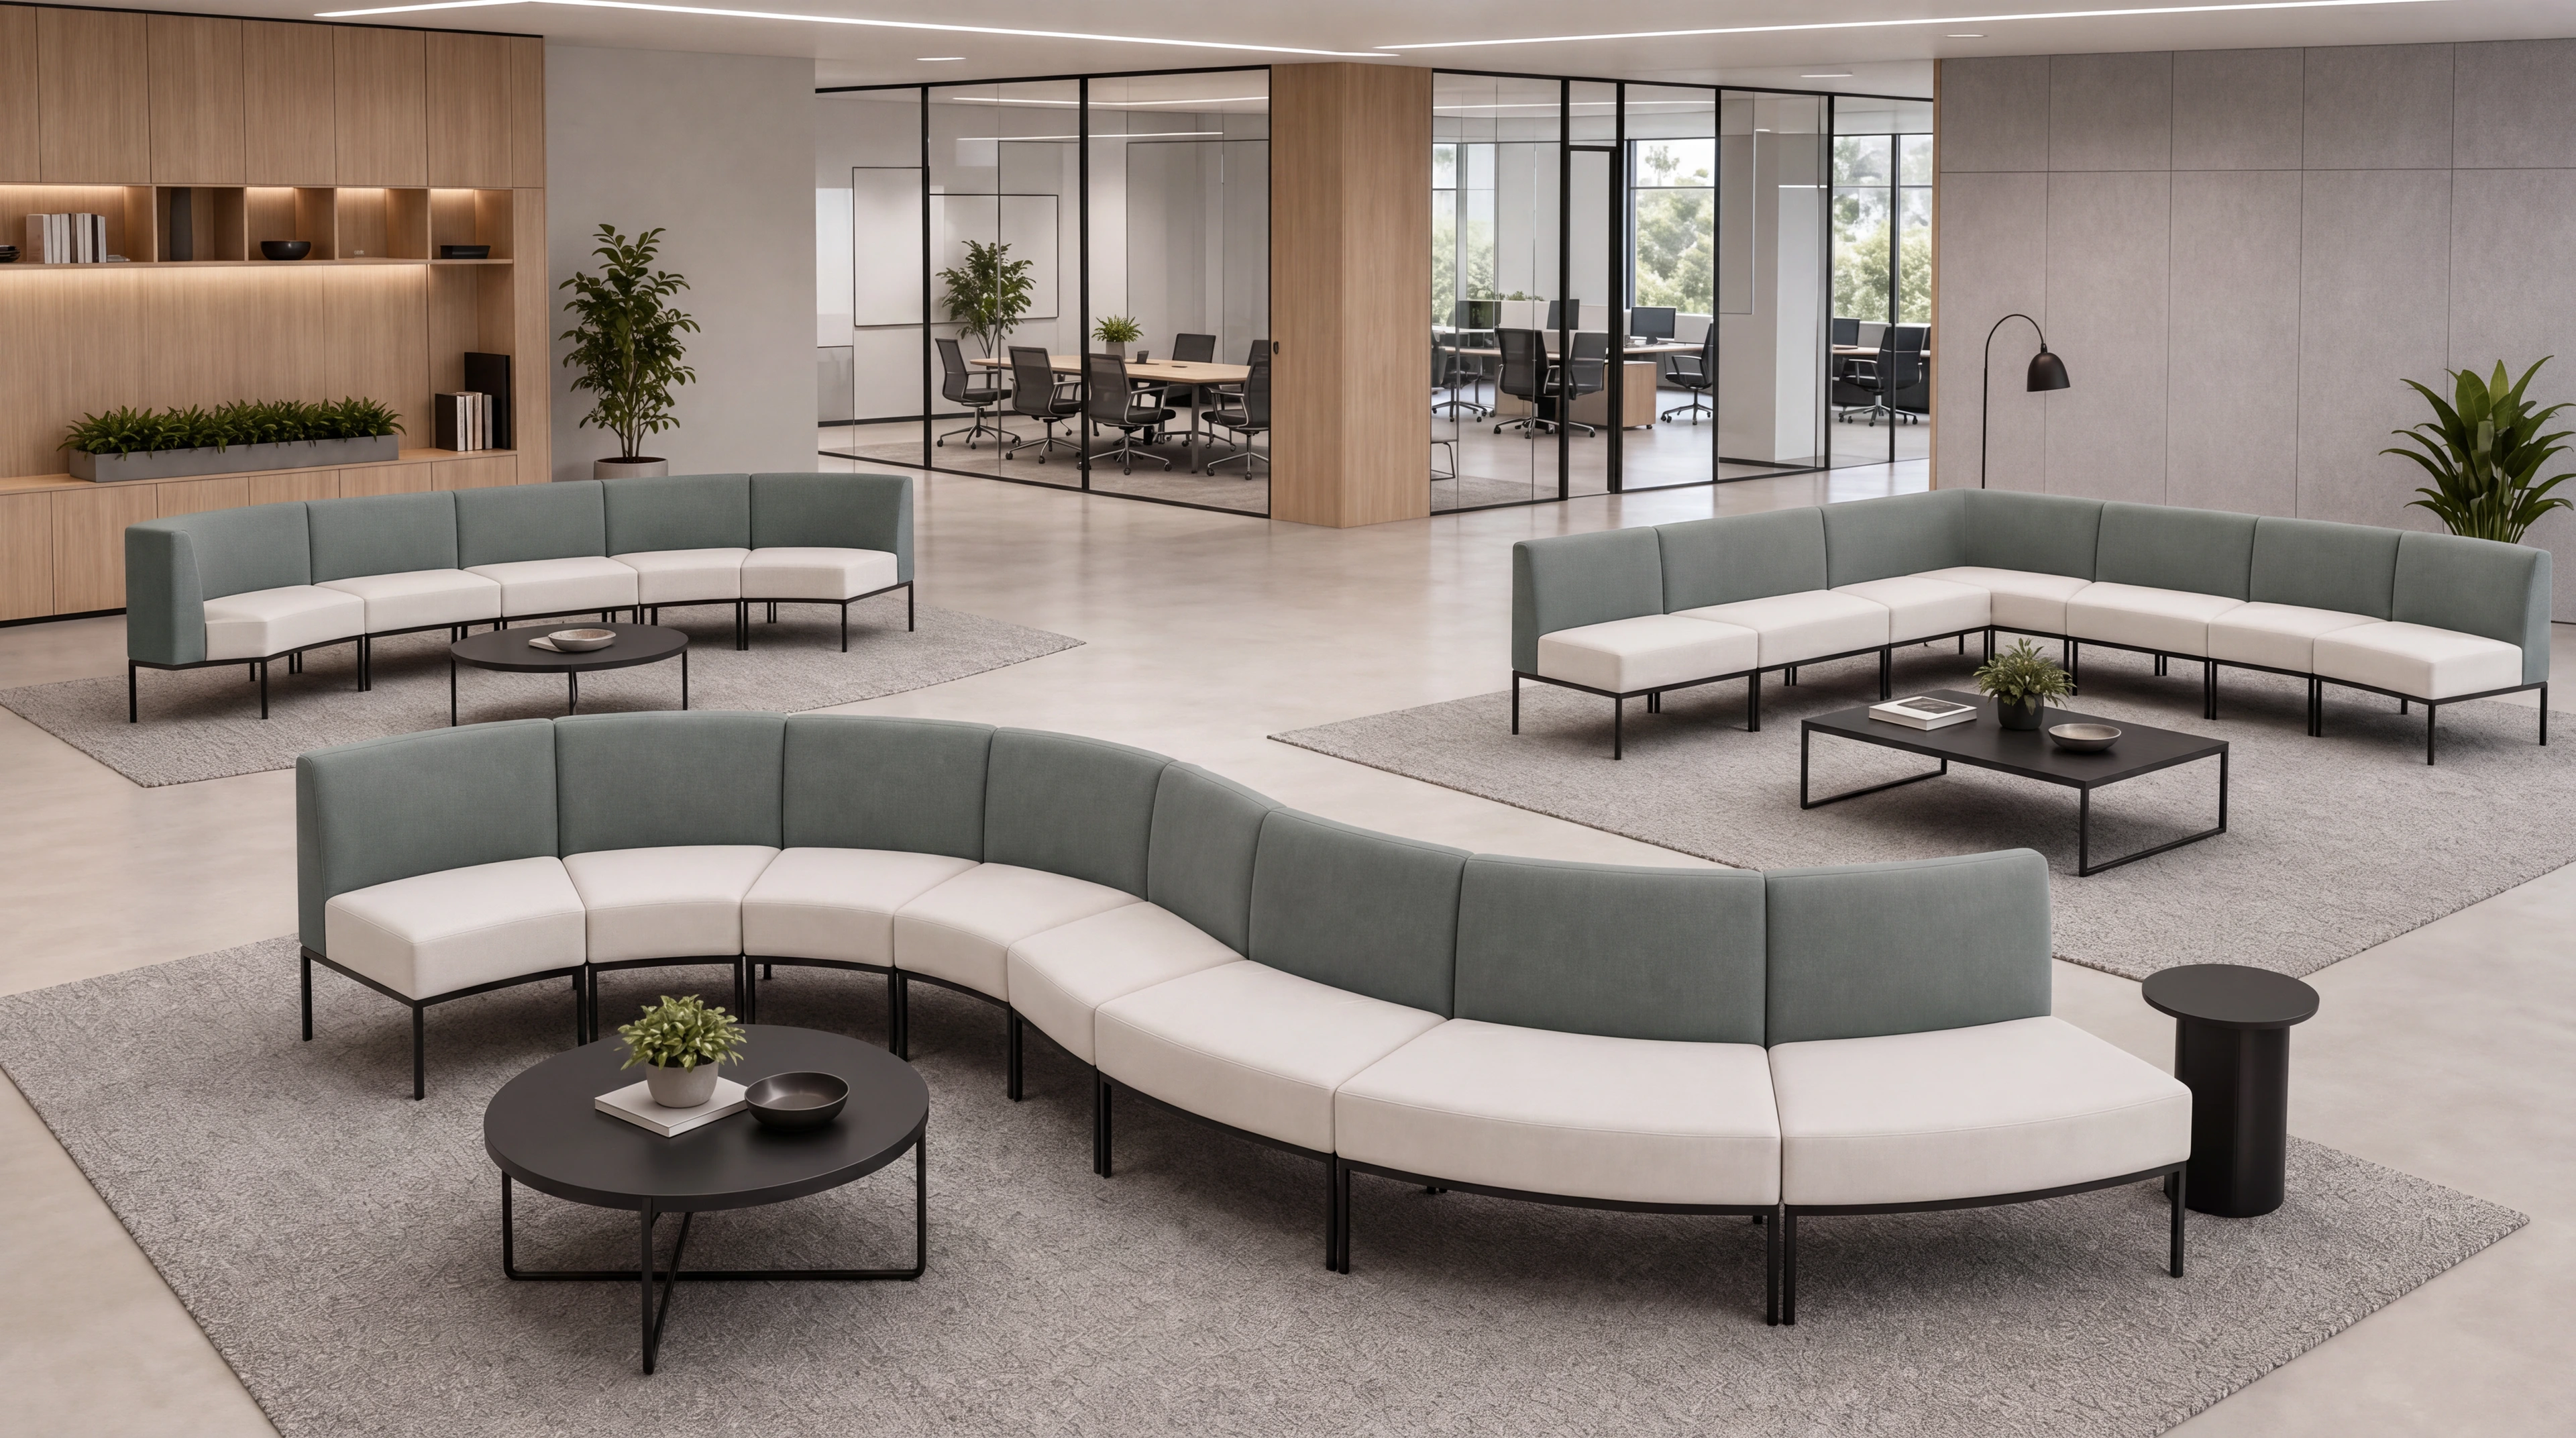
08 · ODM product · MODULAR LOUNGE SEATING
Straight, concave and corner units combine light seats, green backs and dark bases into continuous lounge arrangements.
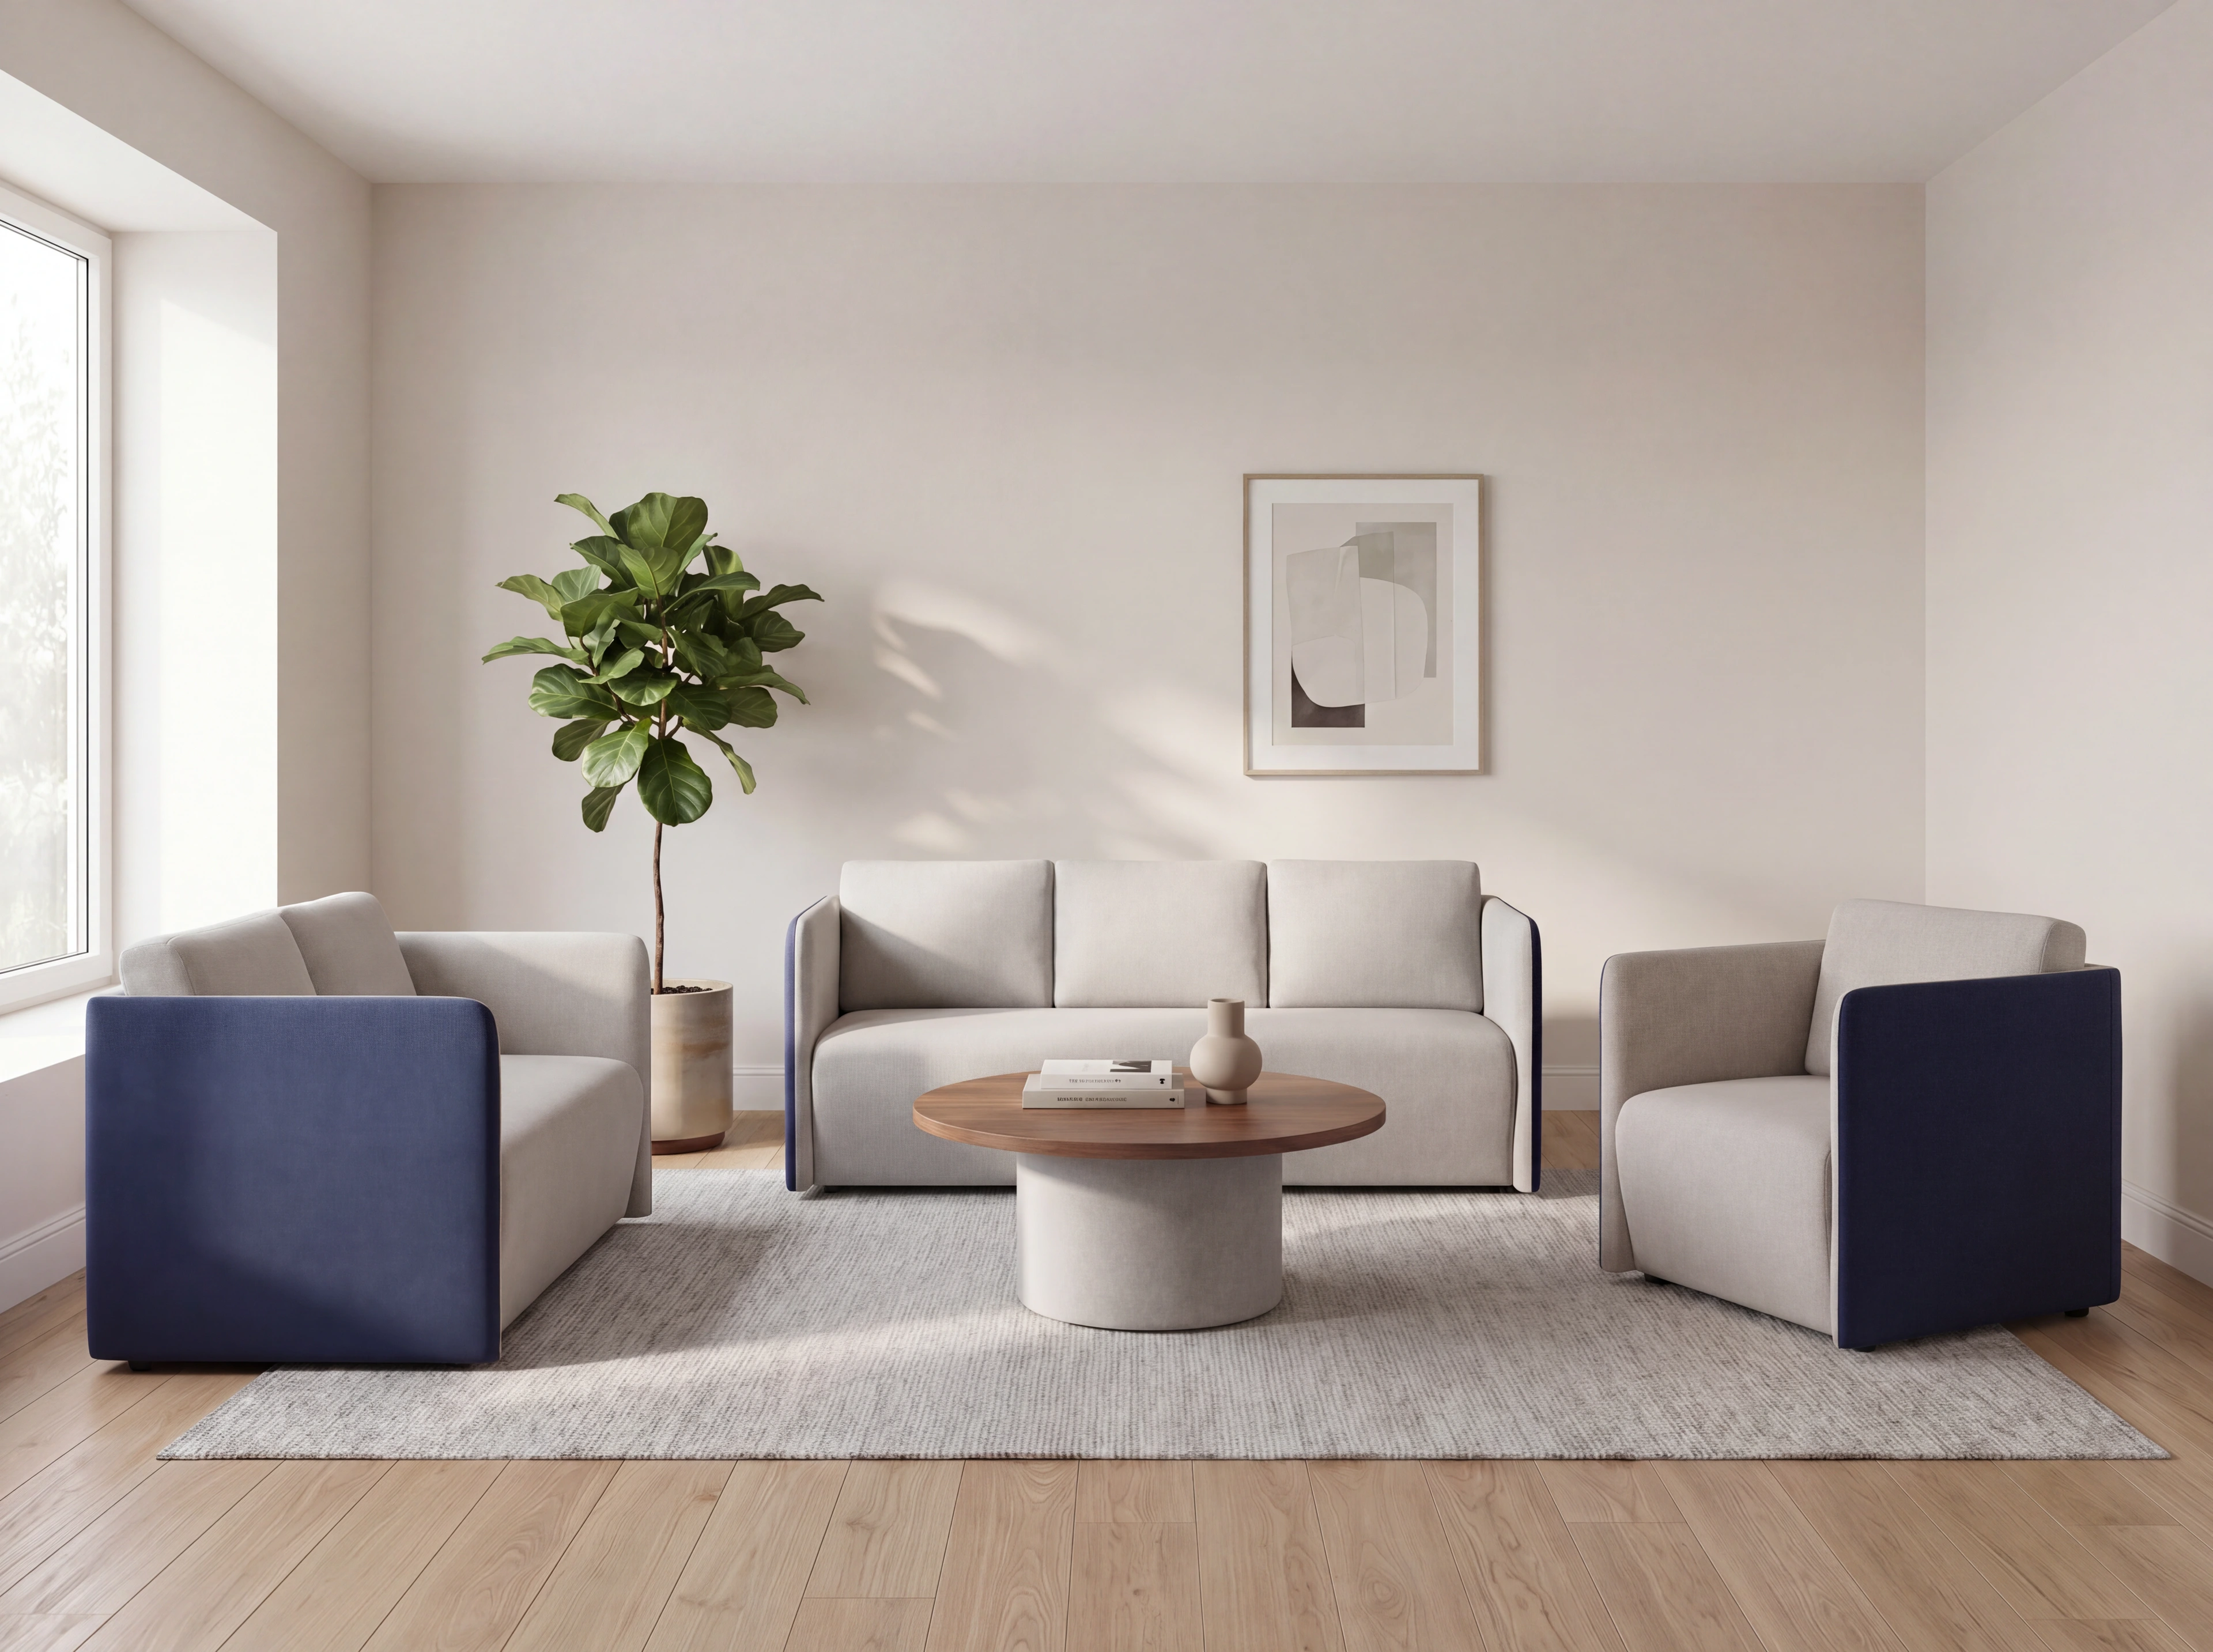
09 · ODM product · COMPOSED RECEPTION SEATING
Light upholstery and deep-blue sides define a composed reception arrangement with multi-seat and single-seat forms.
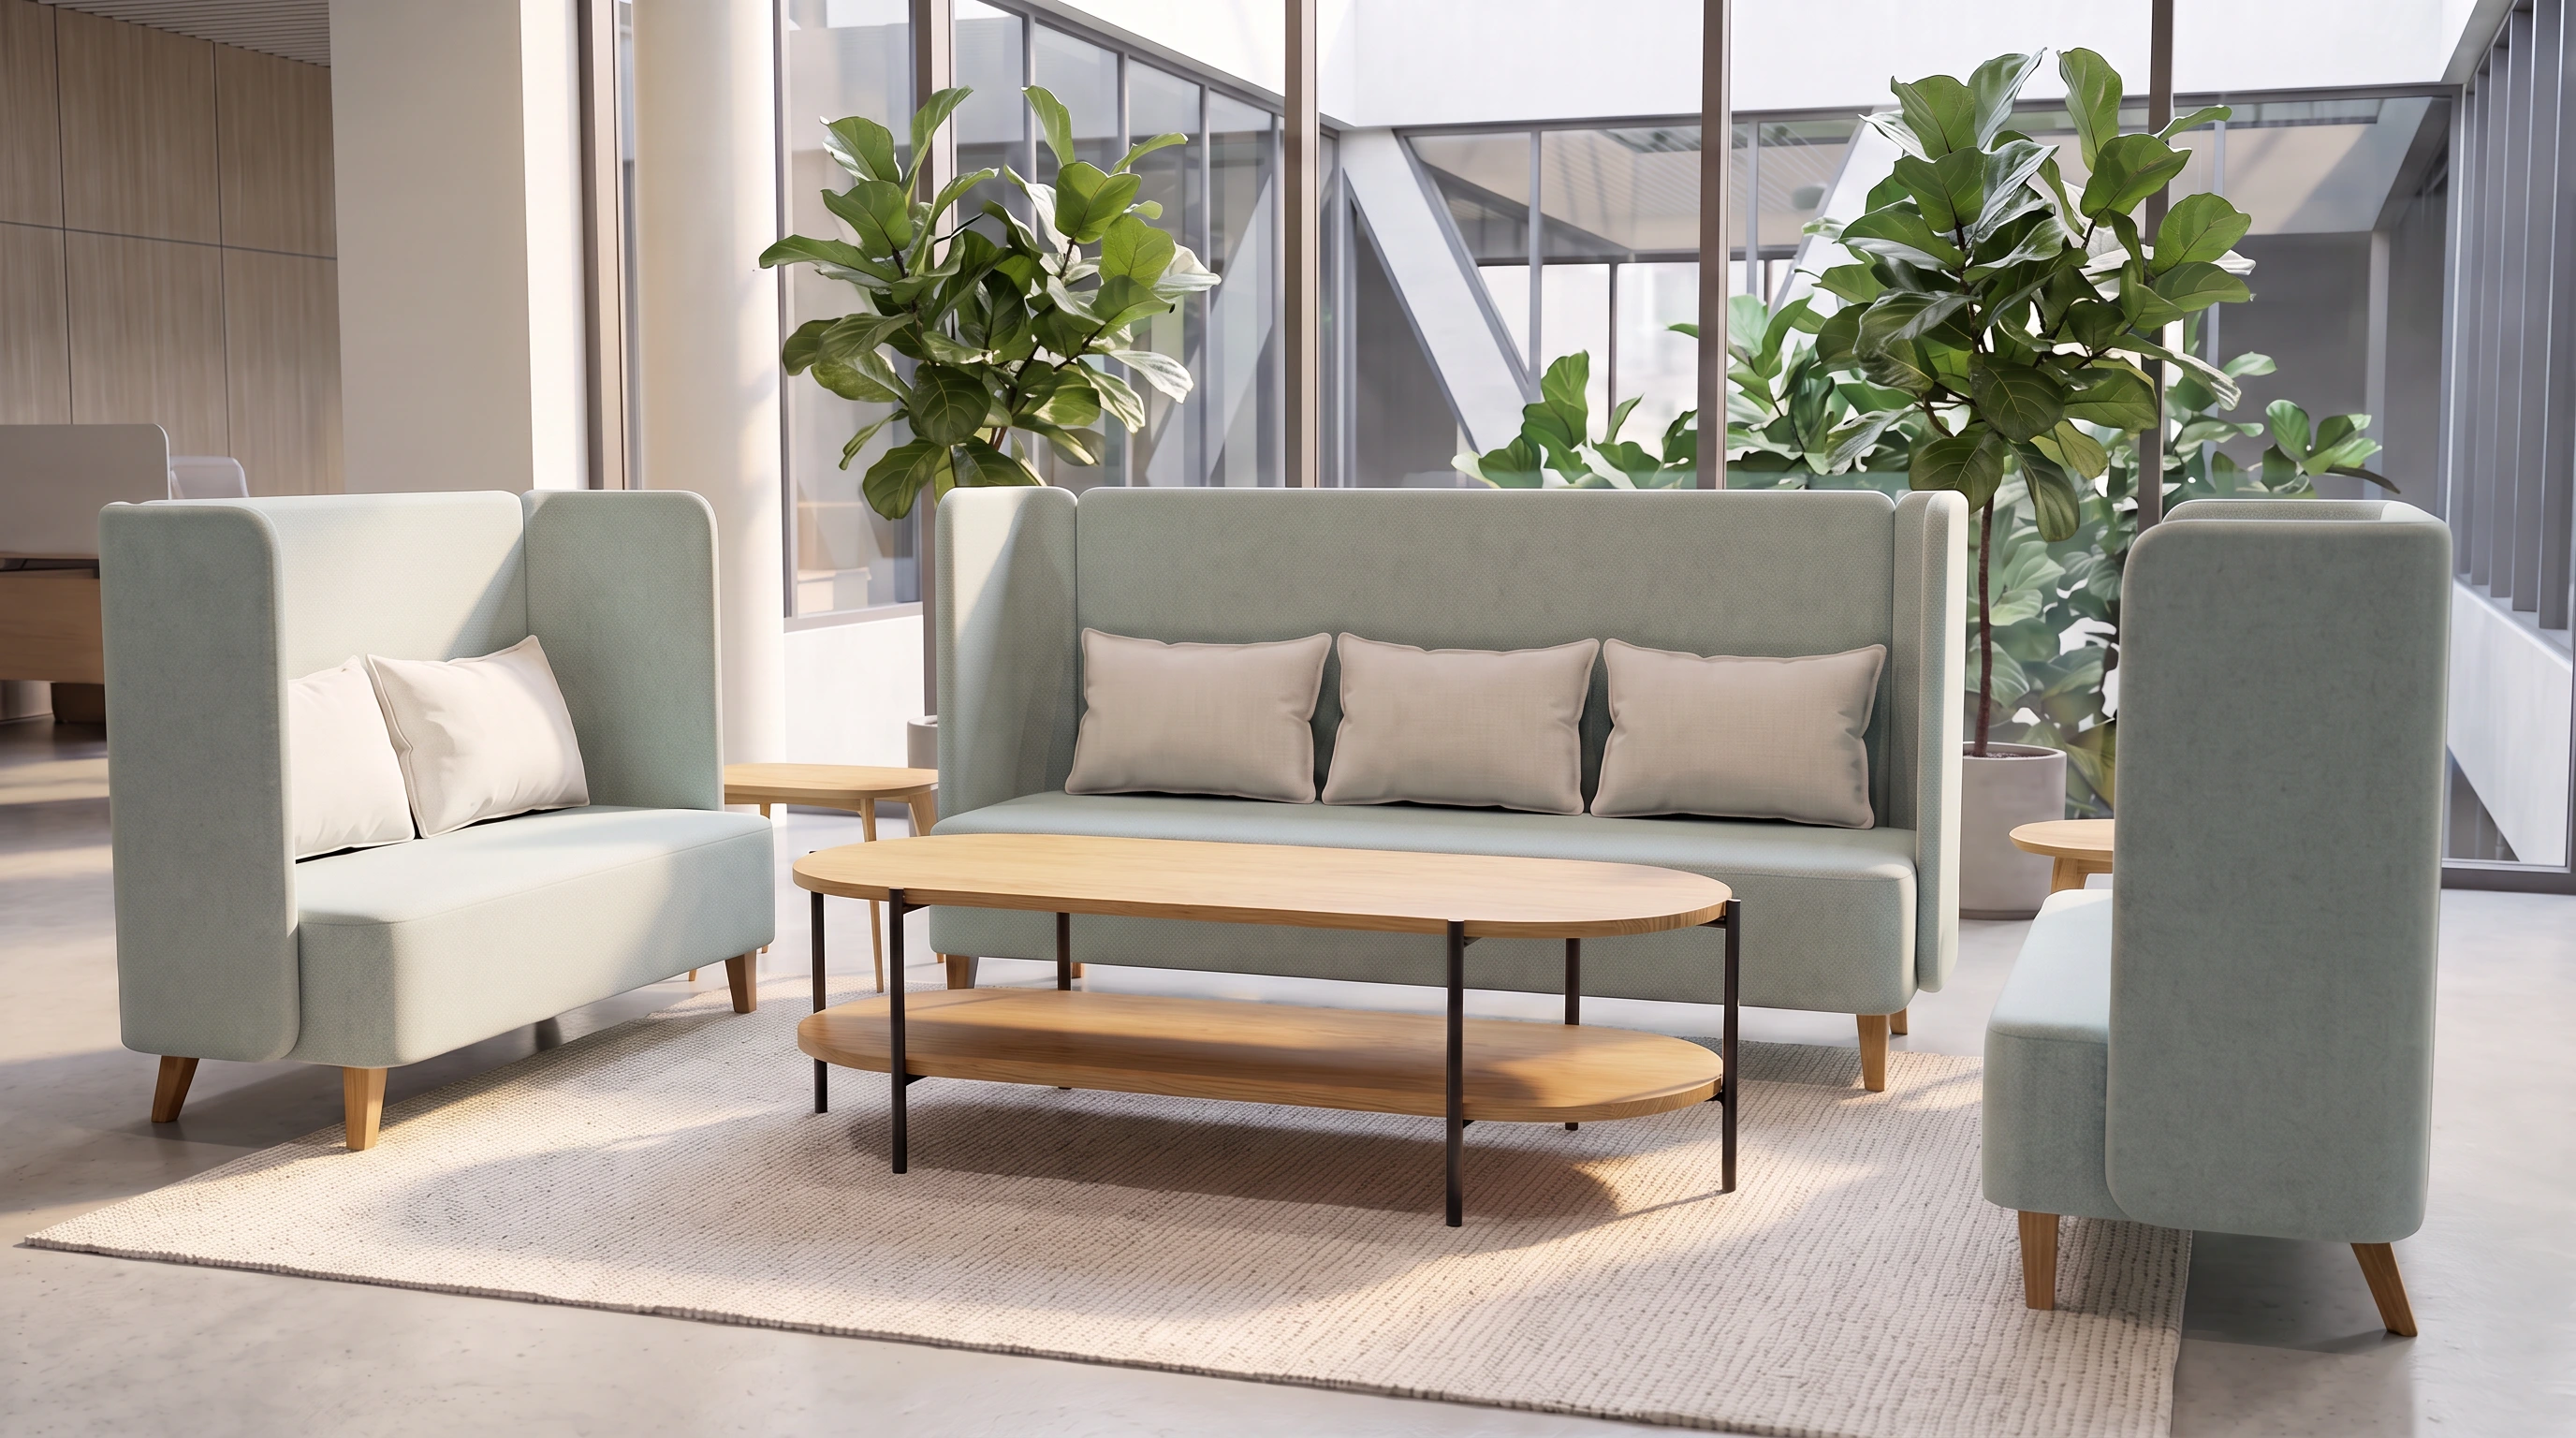
10 · ODM product · HIGH-BACK LOUNGE SEATING
High backs, pale green upholstery and wood-tone feet bring a sheltered feel to reception areas and informal conversations.
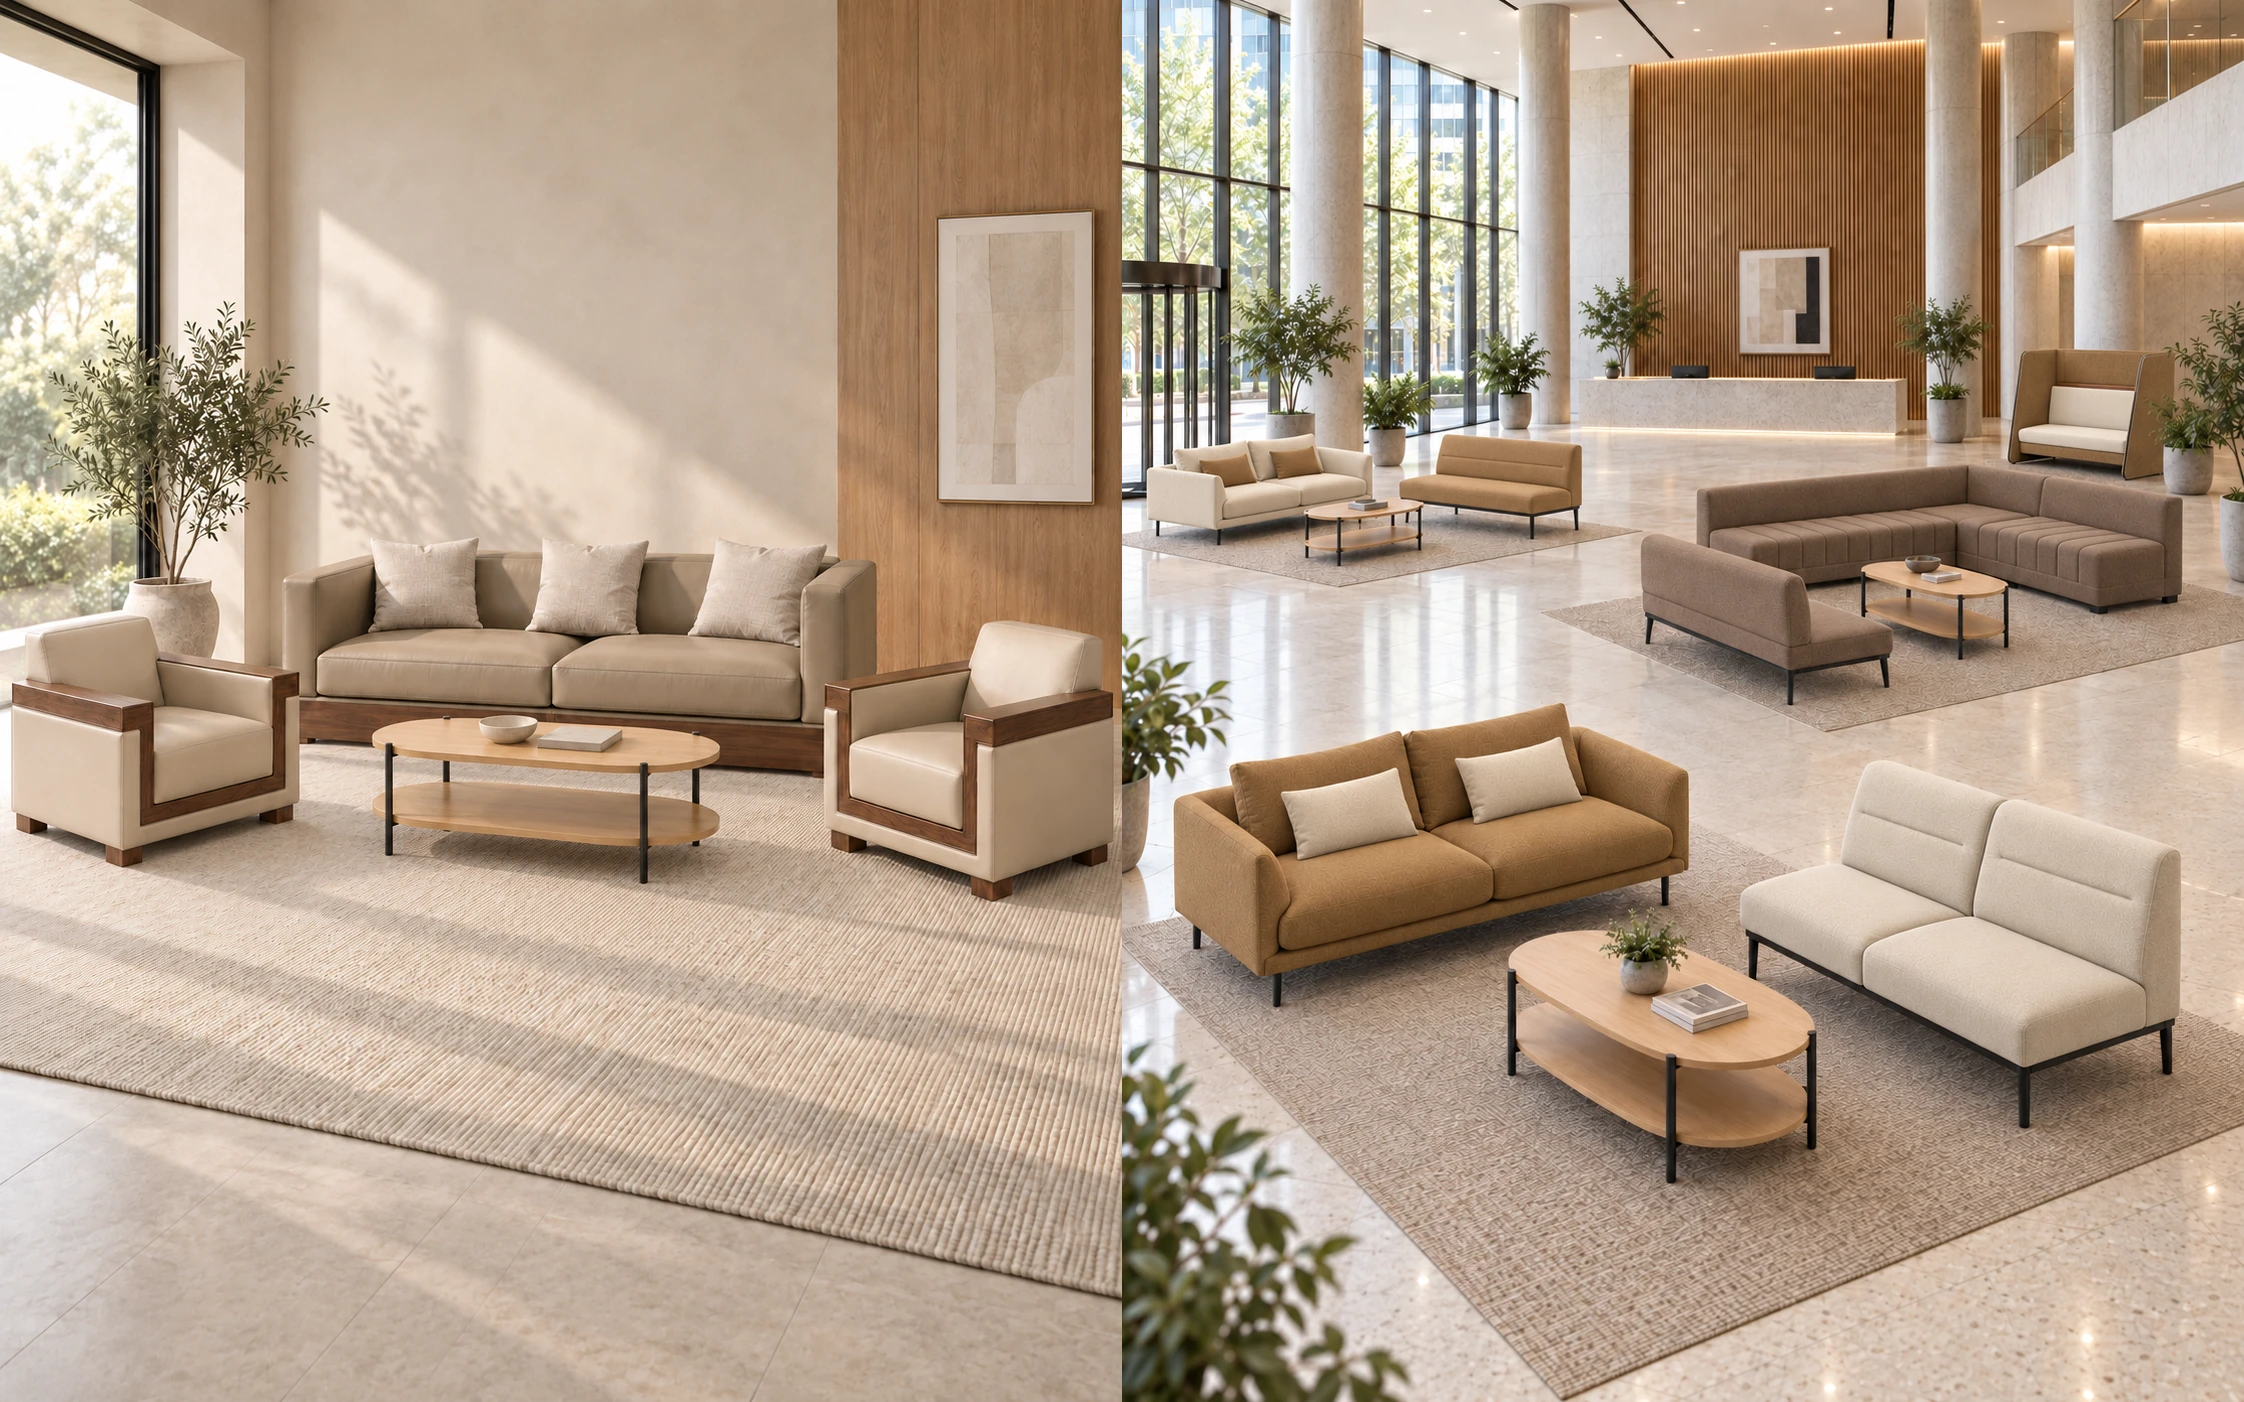
PRODUCT SELECTION · MORE OPTIONS
From modular seating to compact sofas, discover more ways to furnish a welcoming space. Ask us about the full selection.
WORK & COLLABORATION
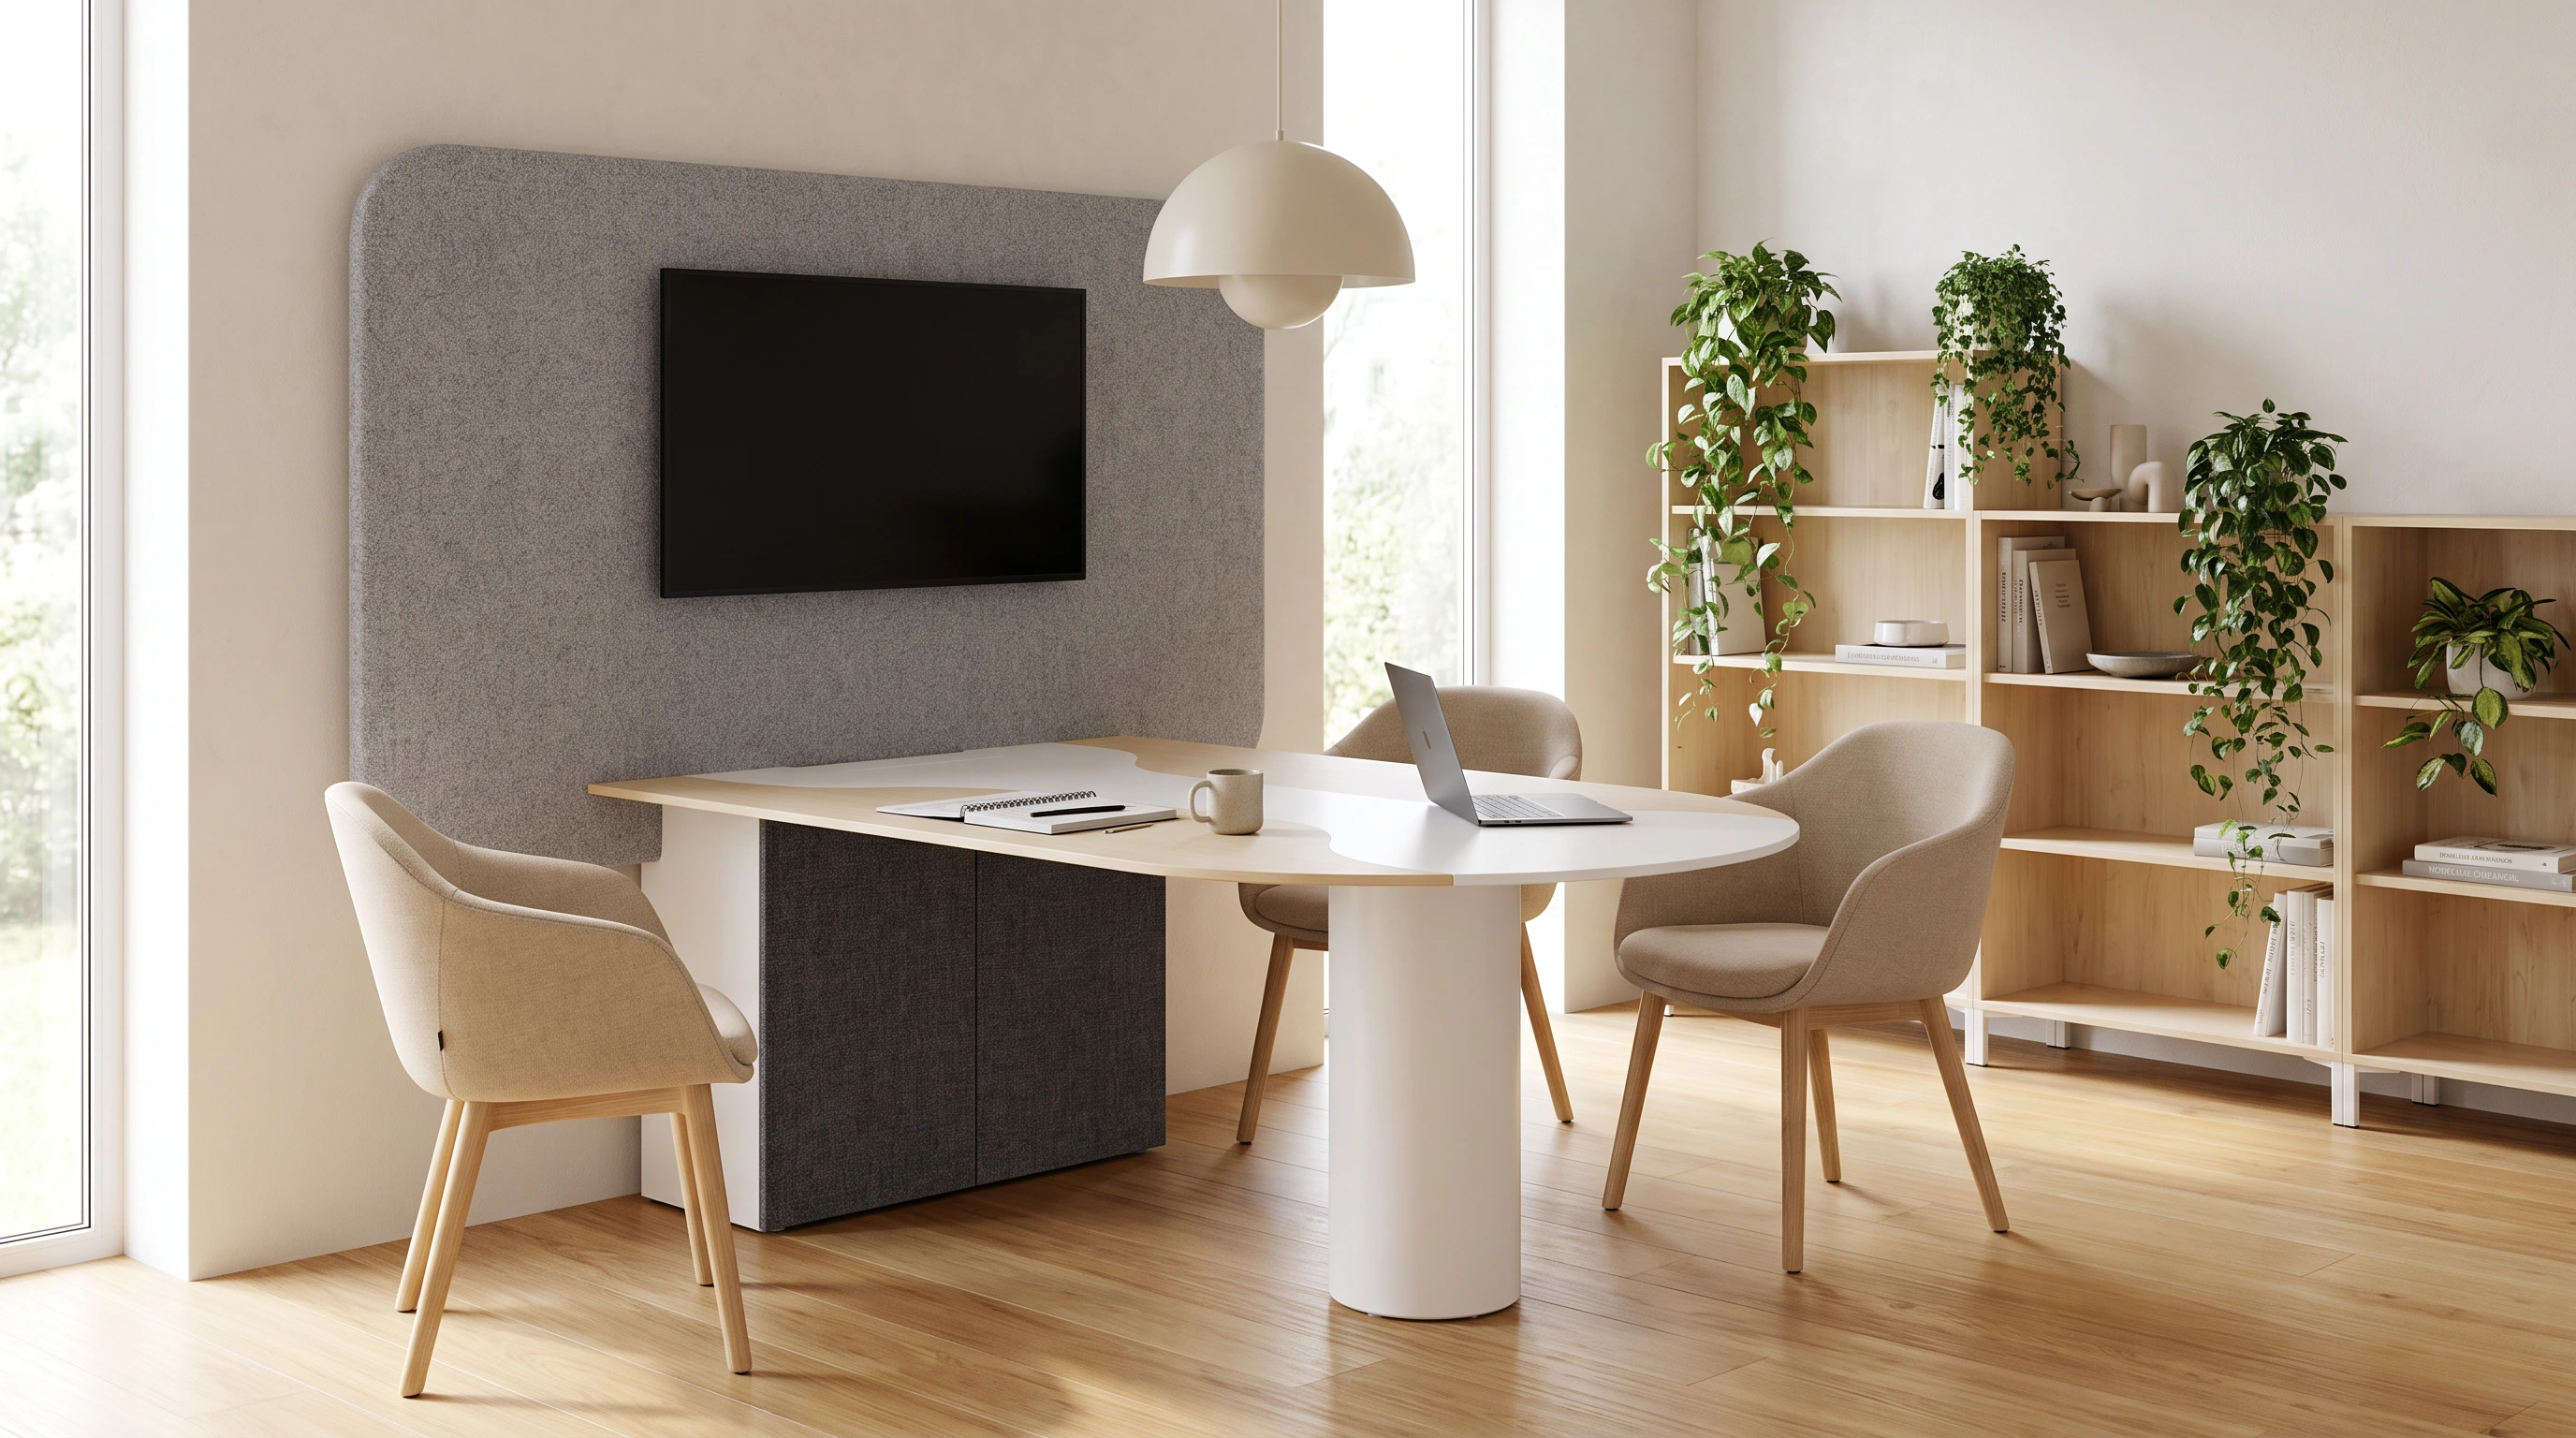
11 · ODM product · COLLABORATIVE WORKSTATION
A rounded work surface and upright screen bring face-to-face conversation into the workday, with light wood, grey and white keeping the look open and light.
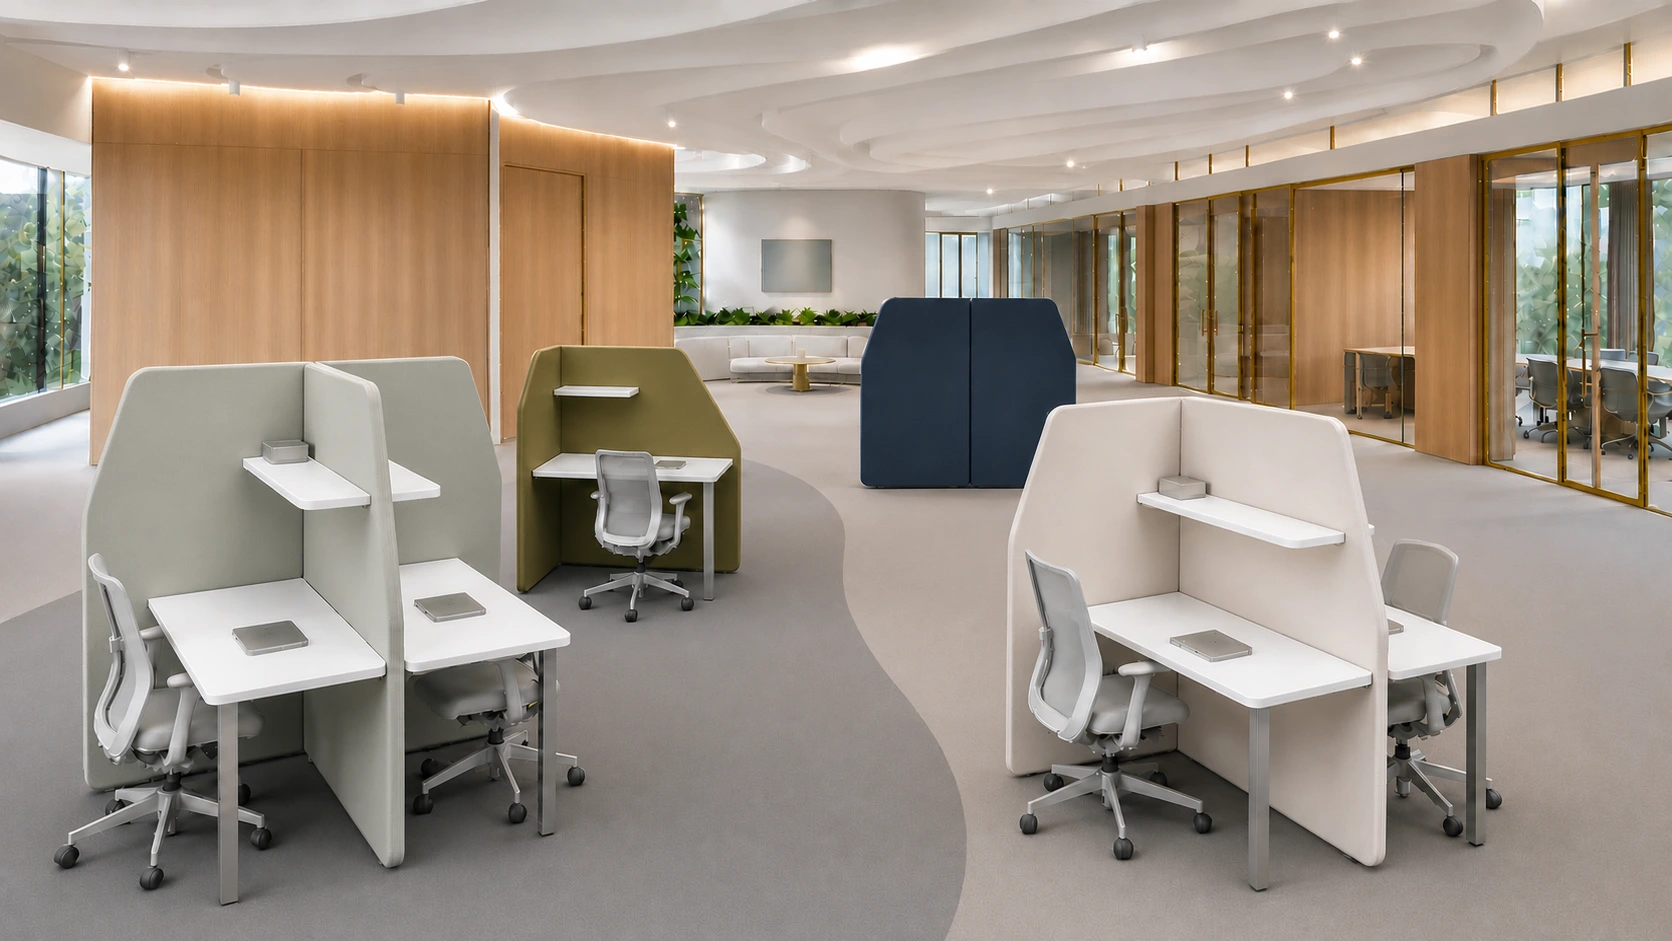
12 · ODM product · SCREENED INDIVIDUAL WORKSTATION
Faceted screens, an integrated work surface and an upper shelf form individual units for arrangements in open spaces.
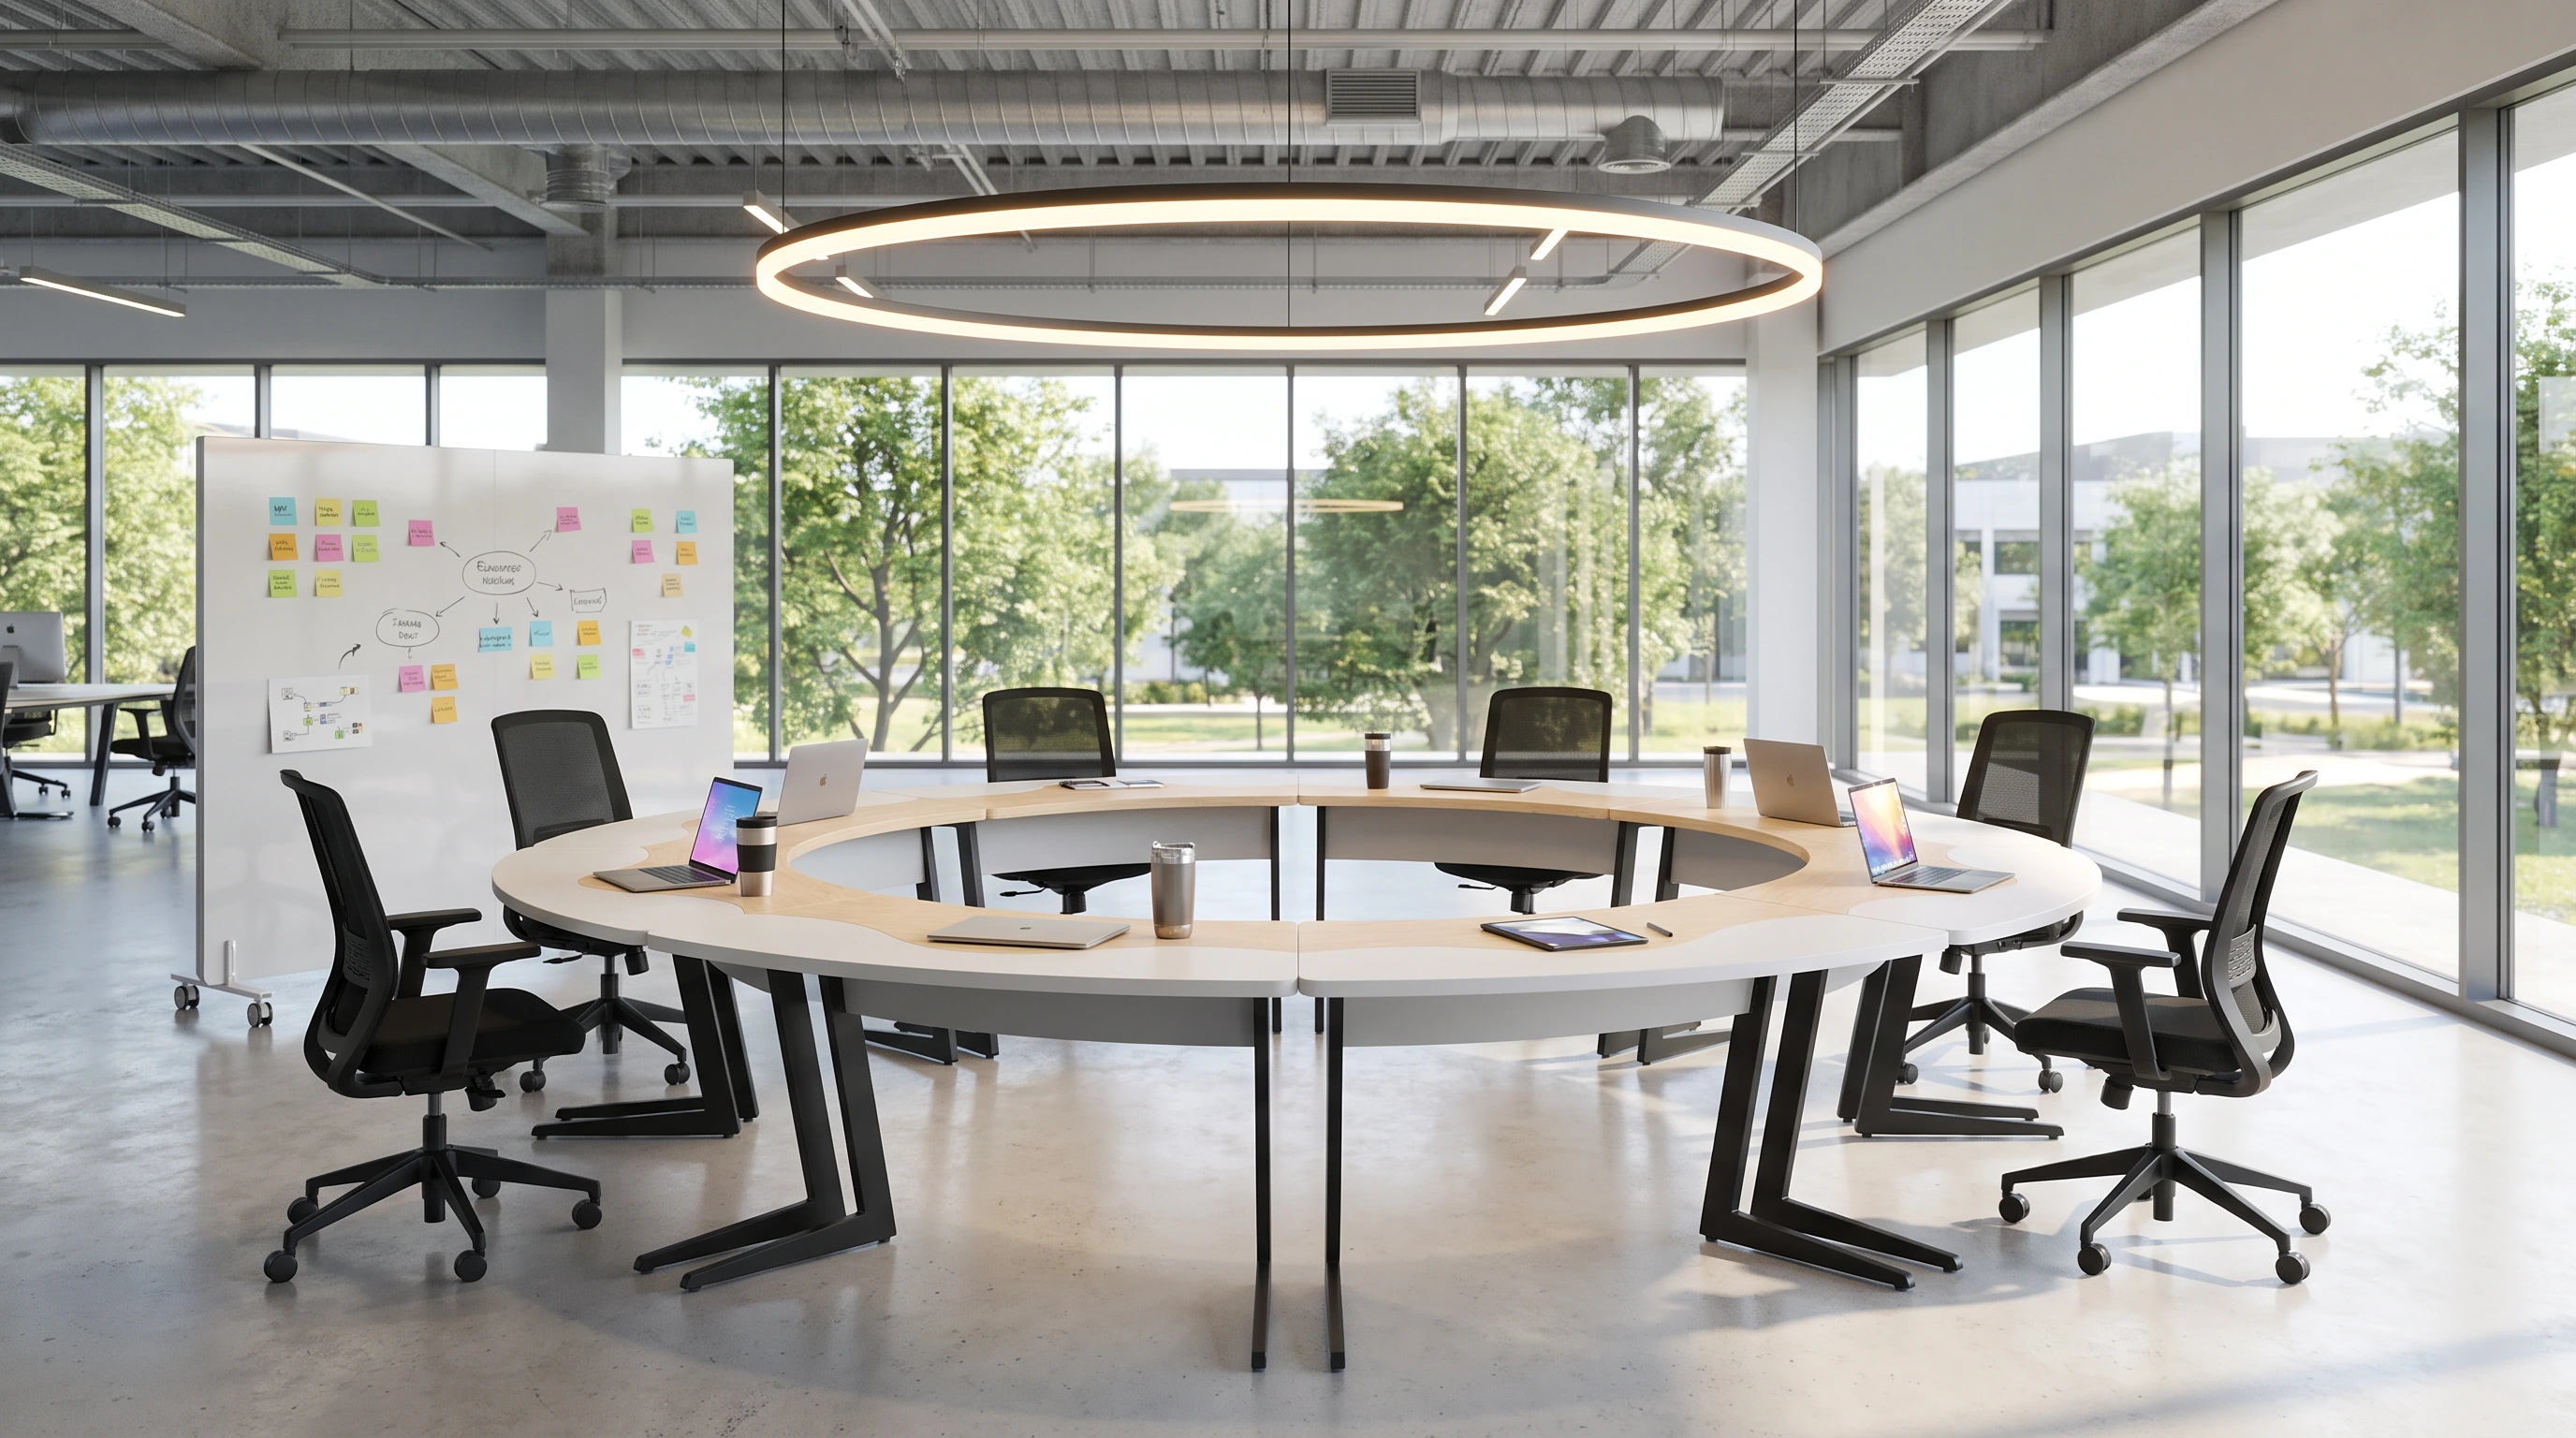
13 · ODM product · COLLABORATIVE TABLE MODULES
Angled tabletop units on dark supports can form a ring for group discussion, combining light wood tones with contrasting pale surfaces.
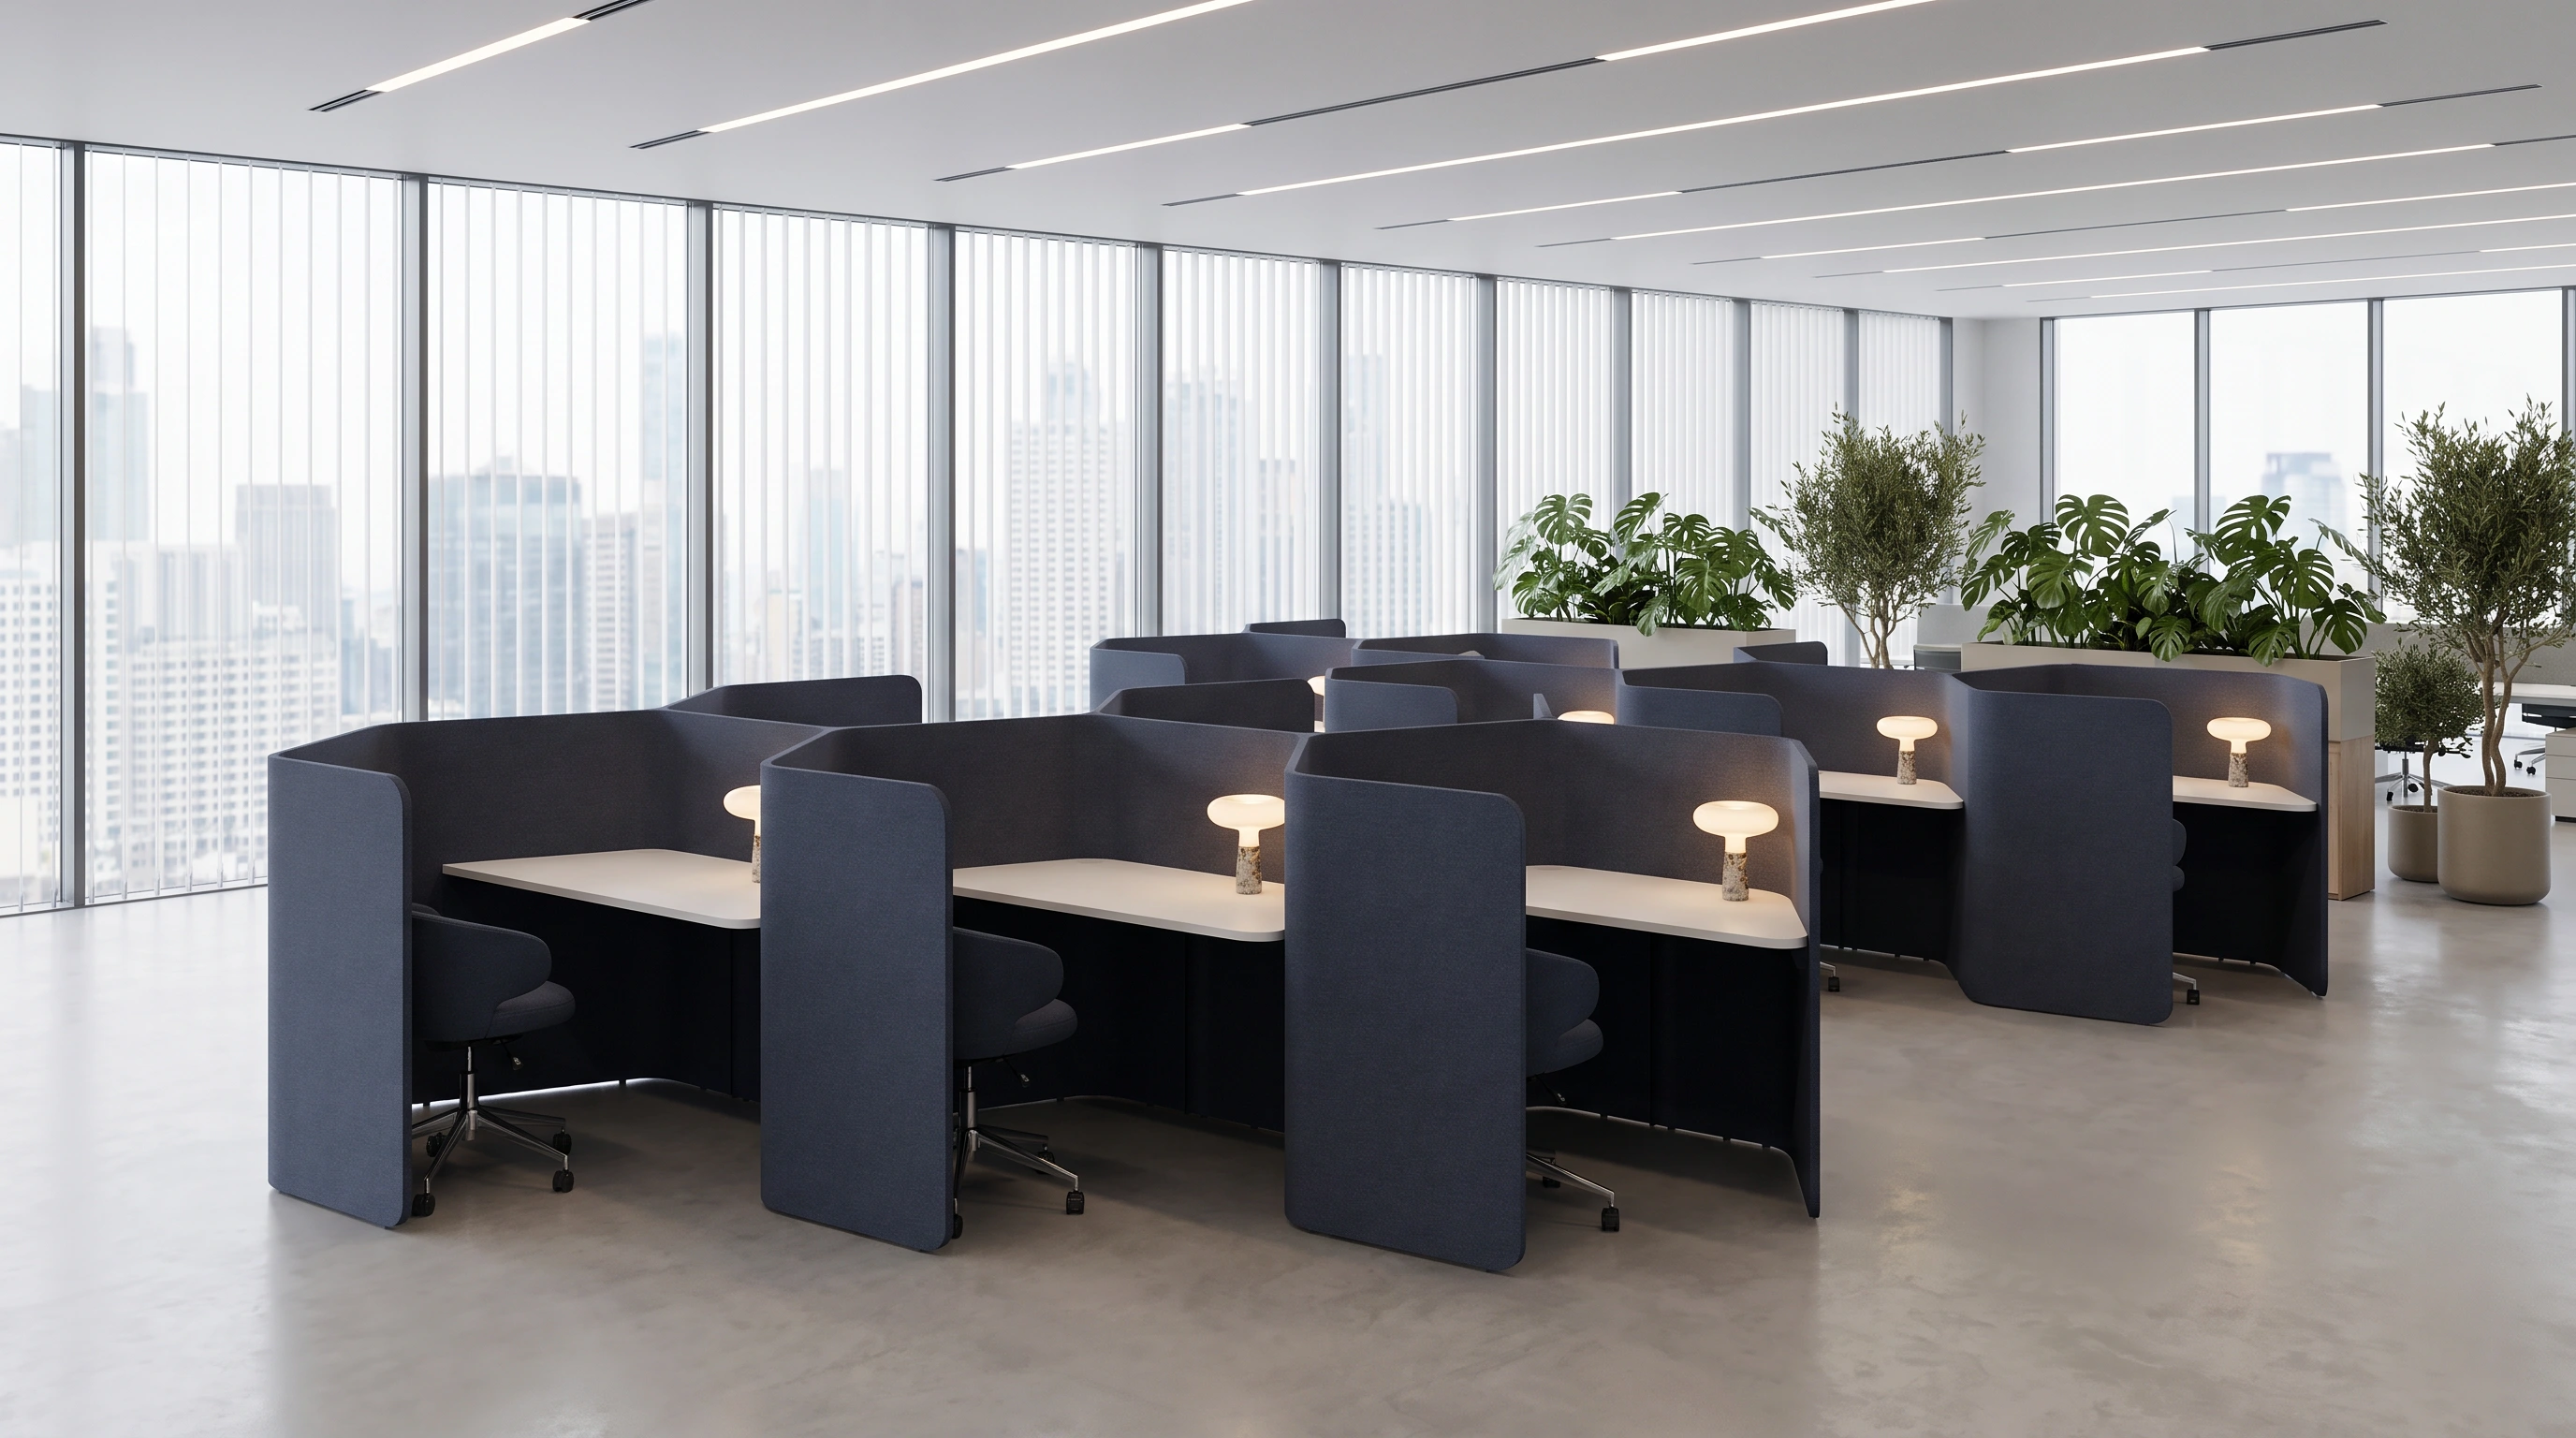
15 · ODM product · FACETED WORKSTATION GROUPS
Faceted upholstered screens and pale work surfaces give each person a defined workspace within a repeated arrangement.
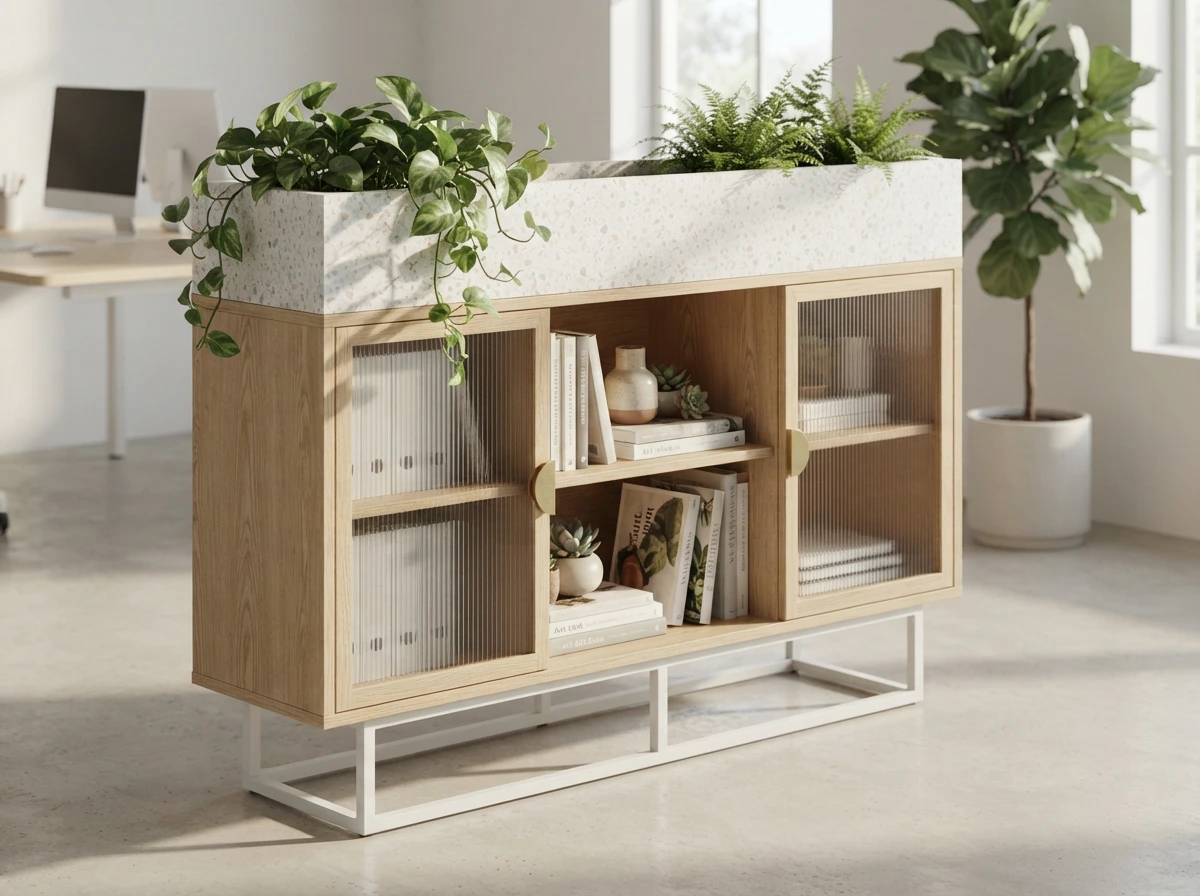
PRODUCT SELECTION · MORE OPTIONS
Bring greenery and storage together. Explore different cabinet designs, and speak with us about the options for your space.
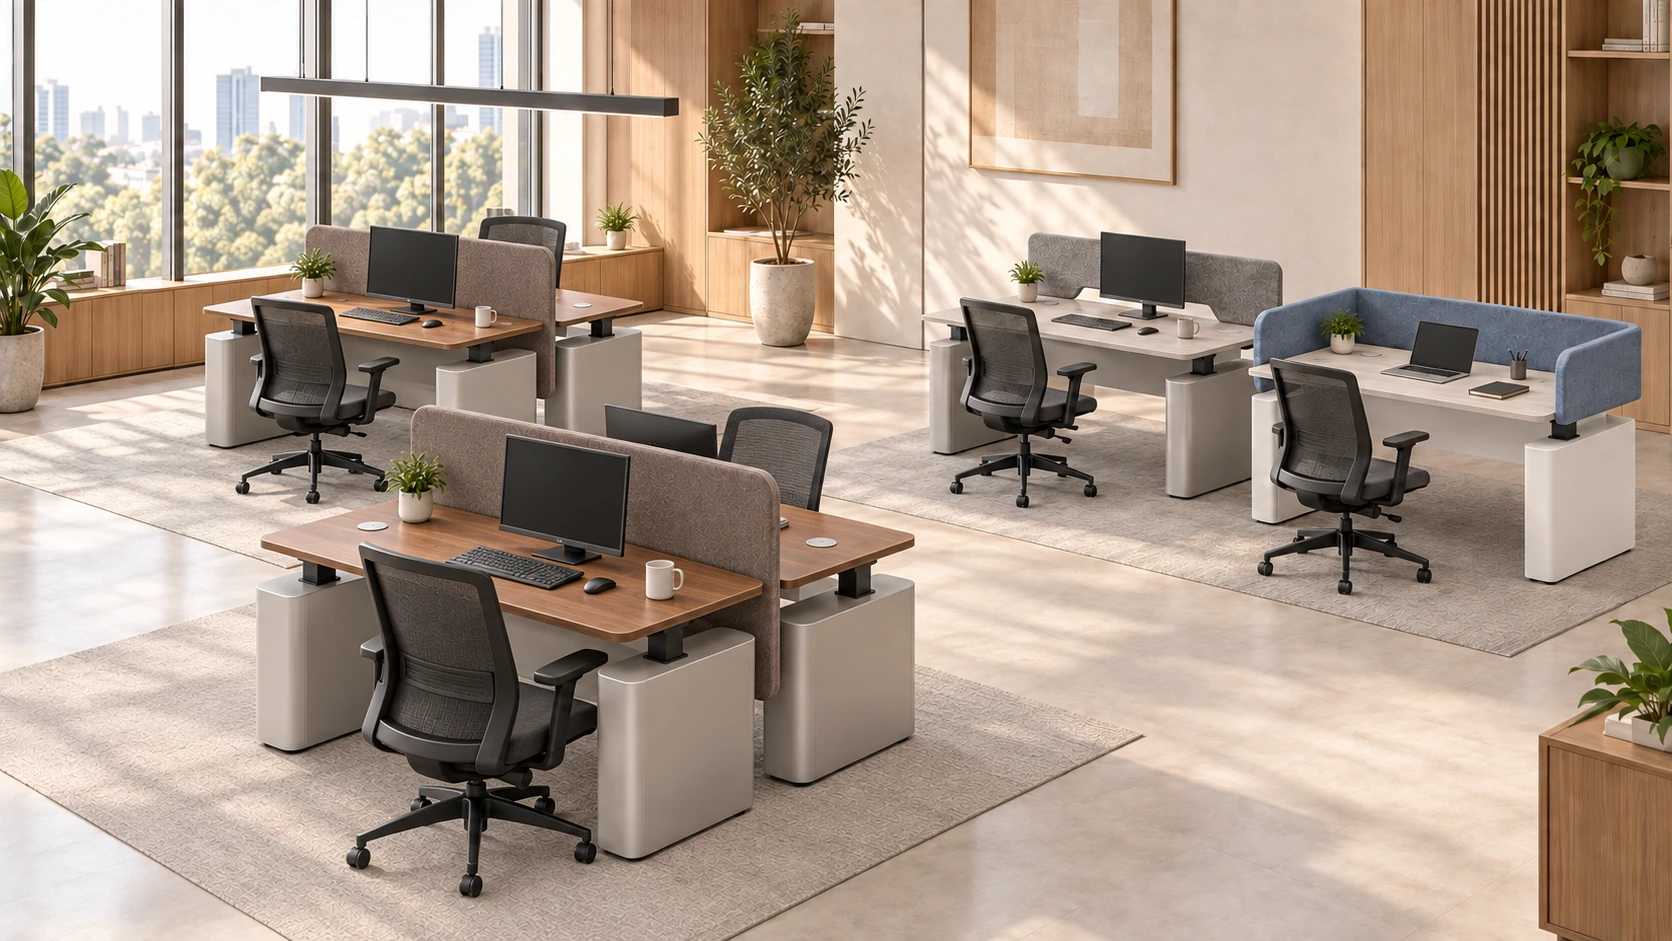
PRODUCT SELECTION · MORE OPTIONS
From individual desks to shared workstations, explore a wider choice of desks and screens. Speak with us about the combinations for your space.
EXECUTIVE DESKS
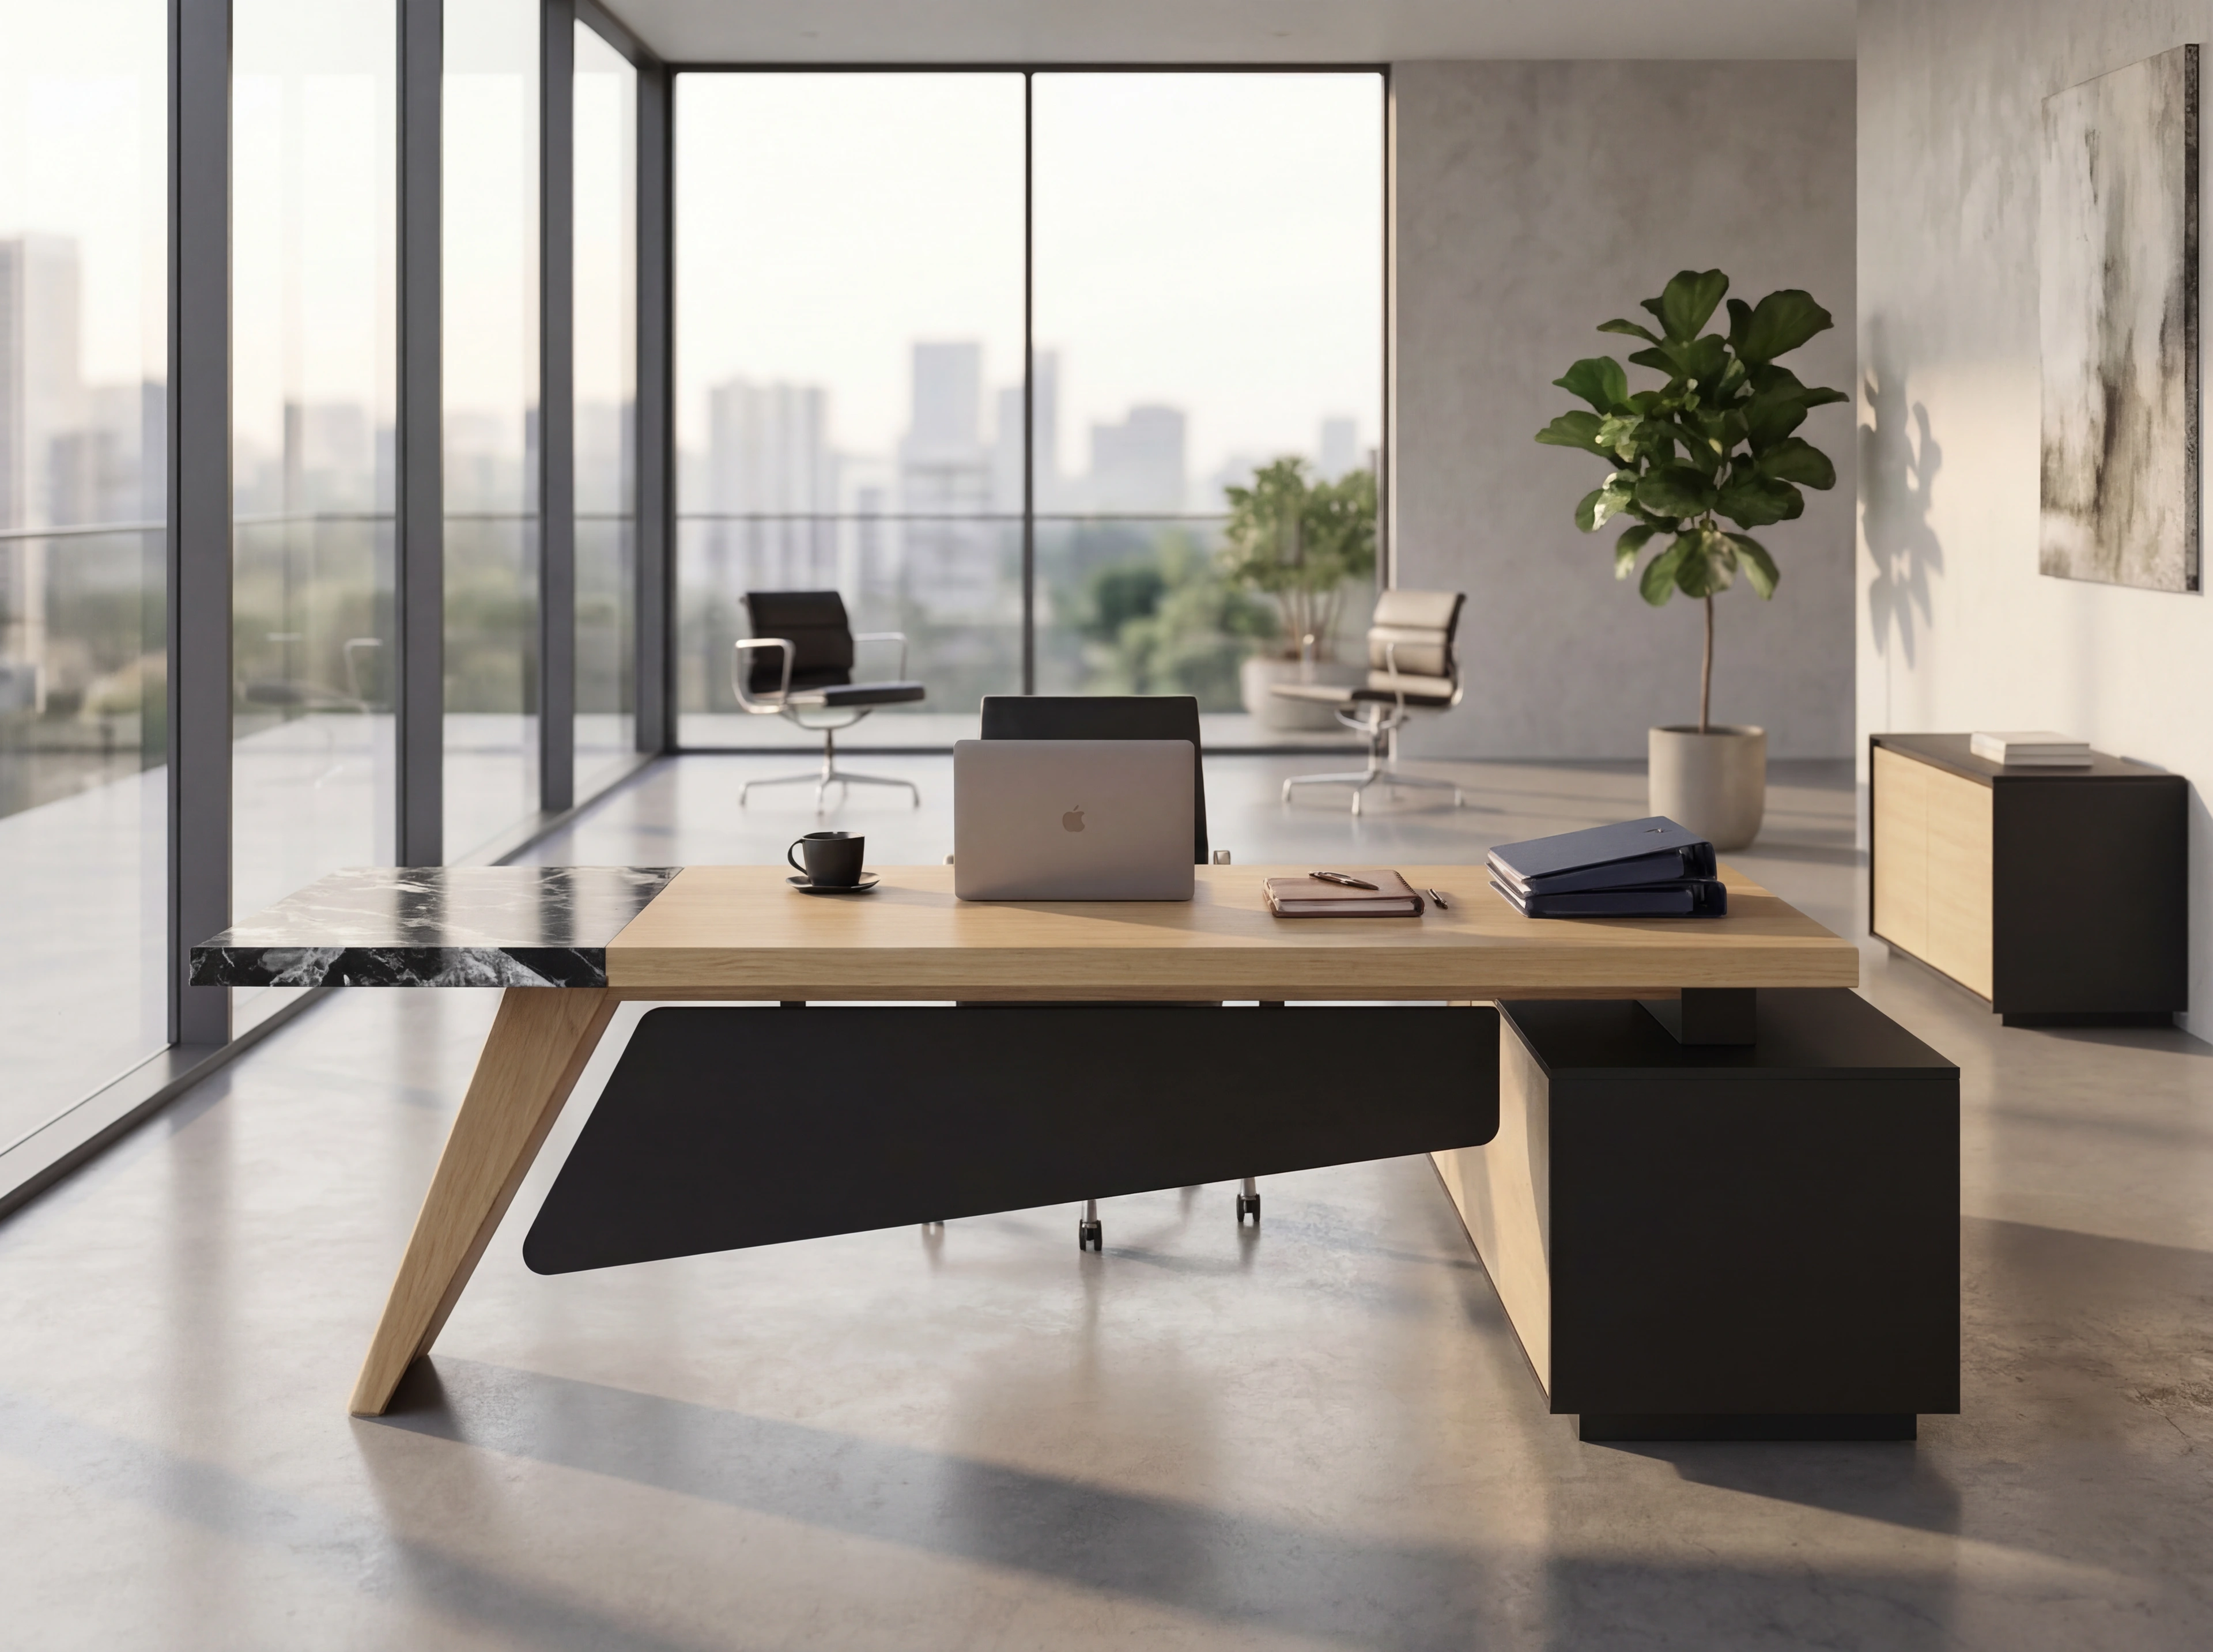
14 · ODM product · CONTRASTING EXECUTIVE DESK
Angled supports, dark cabinets and contrasting wood-grain and stone-pattern surfaces create a clearly defined executive desk.
SELECT BEFORE ADAPTING
The same desk may call for different dimensions and materials across brands, channels and spaces. A clear design direction gives each adaptation a purpose.
Consider daily work, reception, equipment, storage and space around the furniture.
Compare how desks and cabinets sit together, the lines of each piece, the balance of materials and the backdrop.
Consider dimensions, orientation, materials, functions, branding and delivery as separate choices.
ADAPTATION WITH CLEAR BOUNDARIES
Existing products provide a starting point for collaboration. Together, we define the version for production through structural drawings, colour samples, prototypes, specifications and written records.
Dimensions and orientation, cabinet combinations, colours and materials, fittings, cable management, storage, branding and packaging.
Structure, spans, moving parts, openings, material substitutions, upholstered junctions and export packaging.
Models, colour samples, specifications, quantity, price, lead time, patents, certification, exclusivity and territories.
HOW TO SELECT
Daily use, management style, reception needs, storage and brand positioning help shape the choice. With a clear design direction, we can develop the structure, materials and configuration together.
Explore the ODM process →