Design detail · 01
Combinations follow the curve
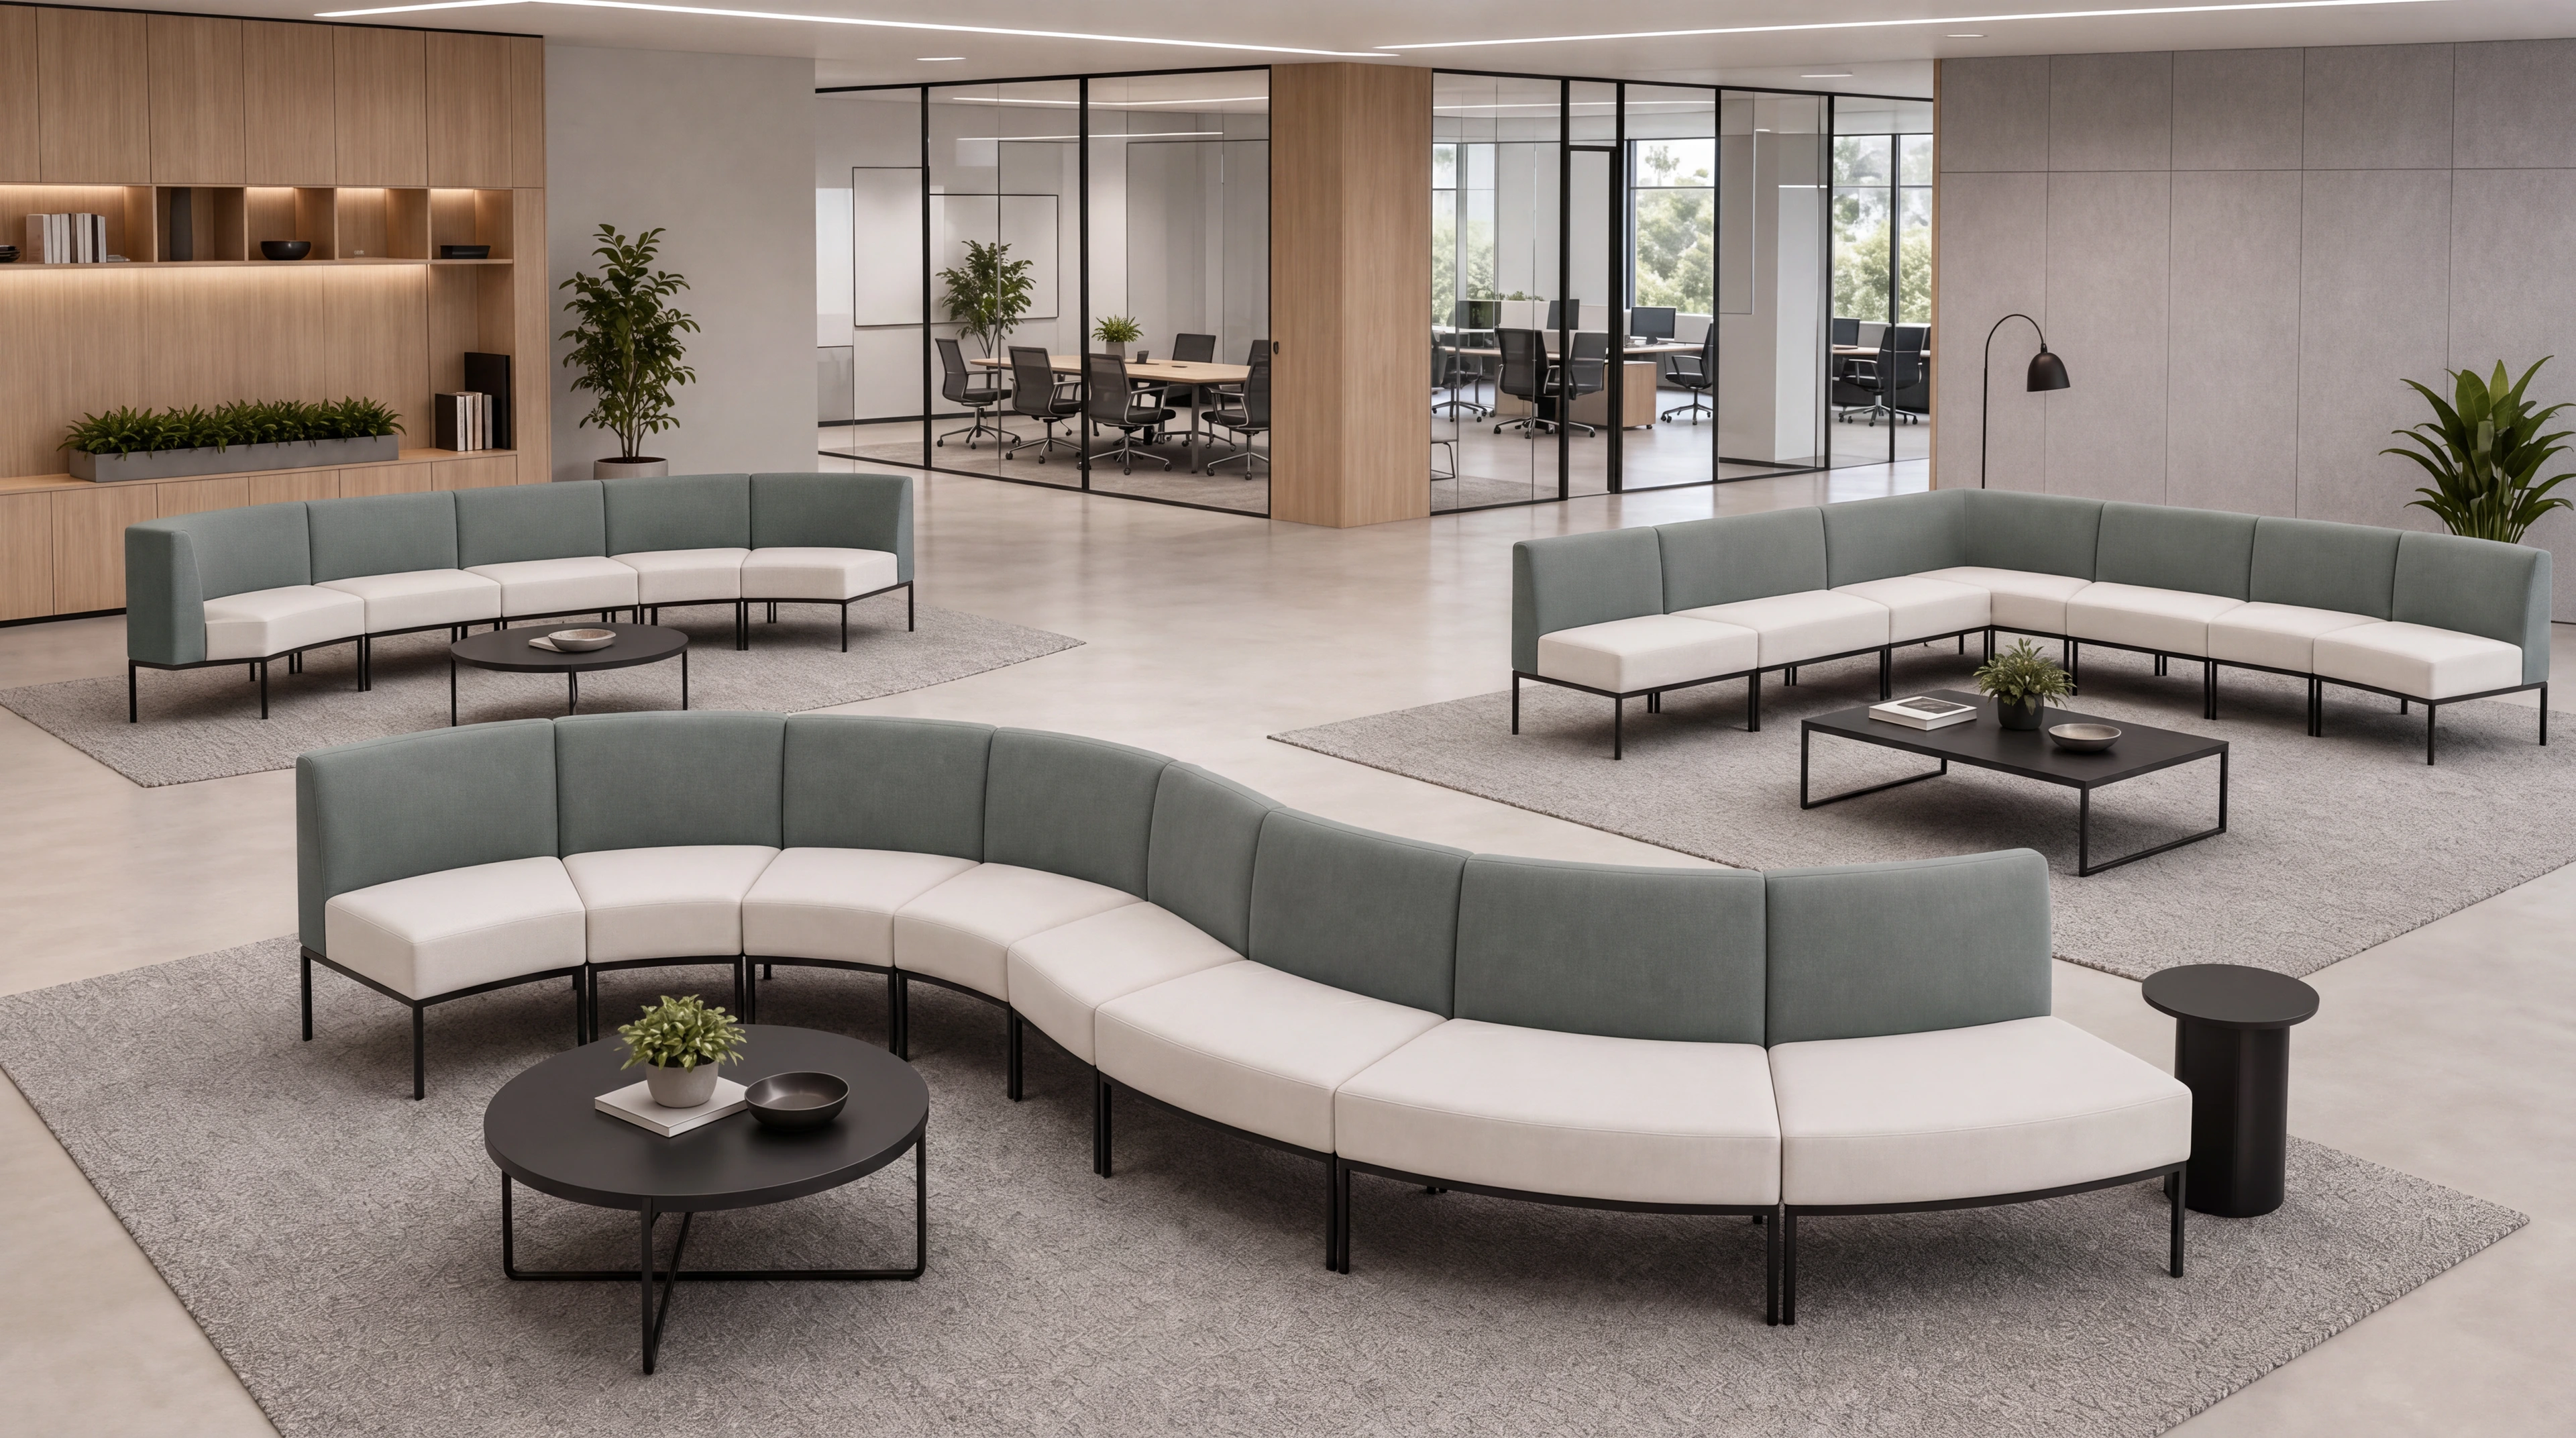
Straight and curved seating can be combined to create conversation settings facing different directions.
08 · MODULAR LOUNGE SEATING
ODM product · Lounge seating that follows the space
PRODUCT LANGUAGE
Straight, inward-curving and corner units share light seats, green backrests and dark base frames to create continuous lounge arrangements.
Straight and curved seating can be combined to create conversation settings facing different directions.
We can work from the existing products, developing layouts, quantities, finishes and branding for adaptation or private-label manufacture.
PRODUCT OBSERVATION
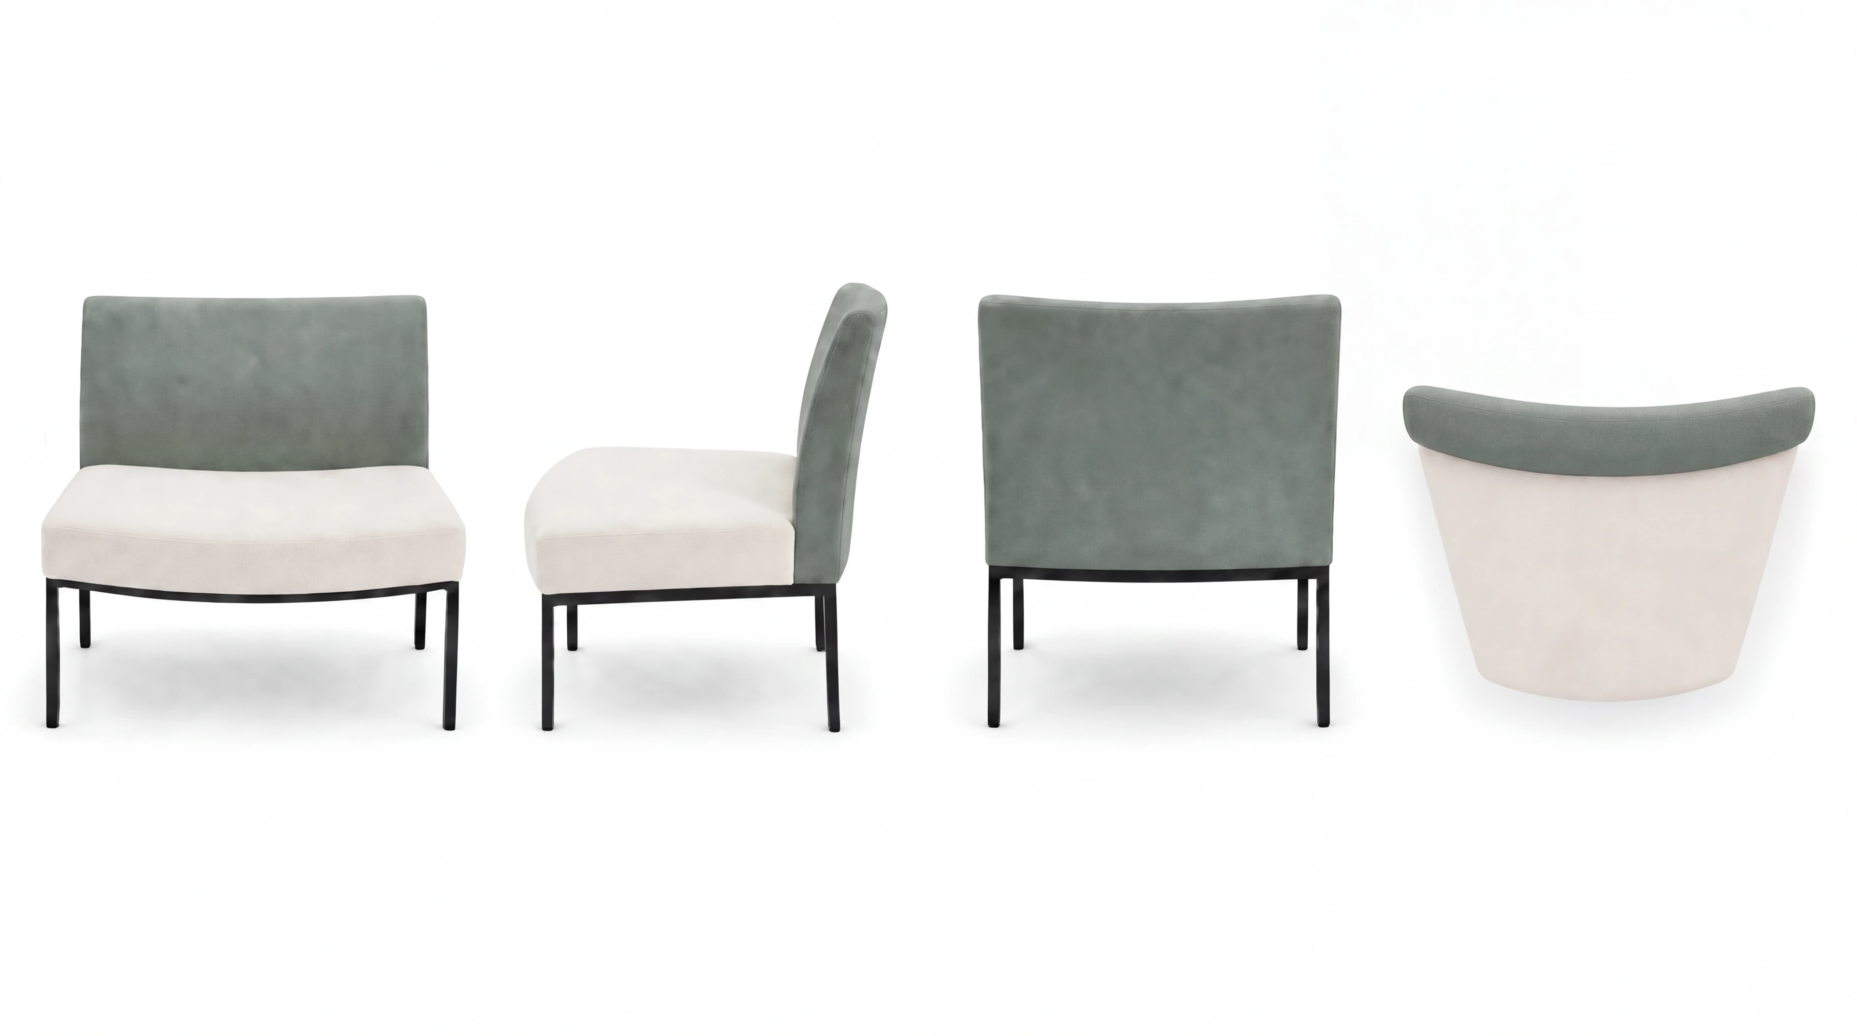
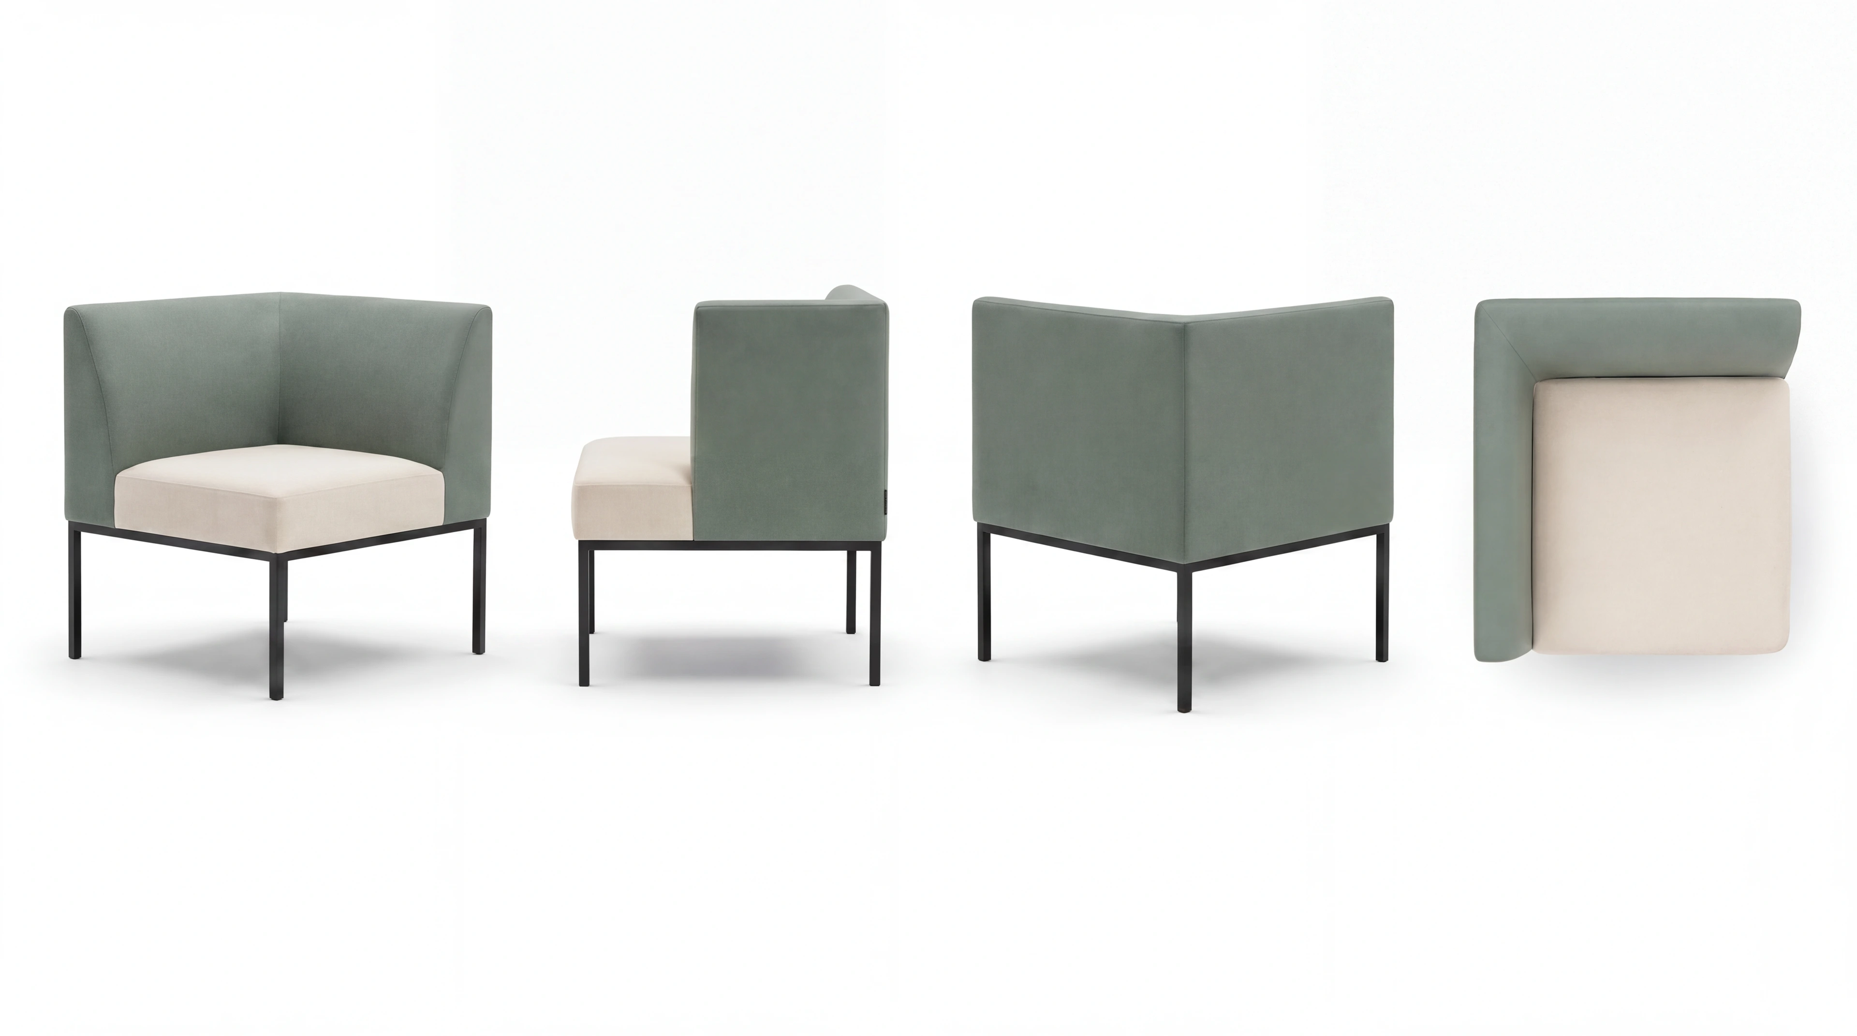
Explore complete product views, structural details and different angles to understand form and use.
WHAT DEFINES THE PRODUCT
Structure · Materials · Use
Design detail · 01
Straight and curved seating can be combined to create conversation settings facing different directions.
Design detail · 02
Green backrests, light seats and dark frames remain visually distinct.
Design detail · 03
Corner units link seating that faces different directions. We’ll work through connections, module dimensions and combinations with you.
ODM CUSTOMIZATION
Dimensions · Materials · Function · Branding
OPEN TO DISCUSSION
CONFIGURATION DETAILS
SPACE & APPLICATION
Corporate reception, open lounges and waiting areas
ODM DIRECTION
Product quantities, finish colours and branding can be tailored to reception, work and conversation settings.
NEXT STEP
Share your target market, configuration and material preferences to start the conversation.