
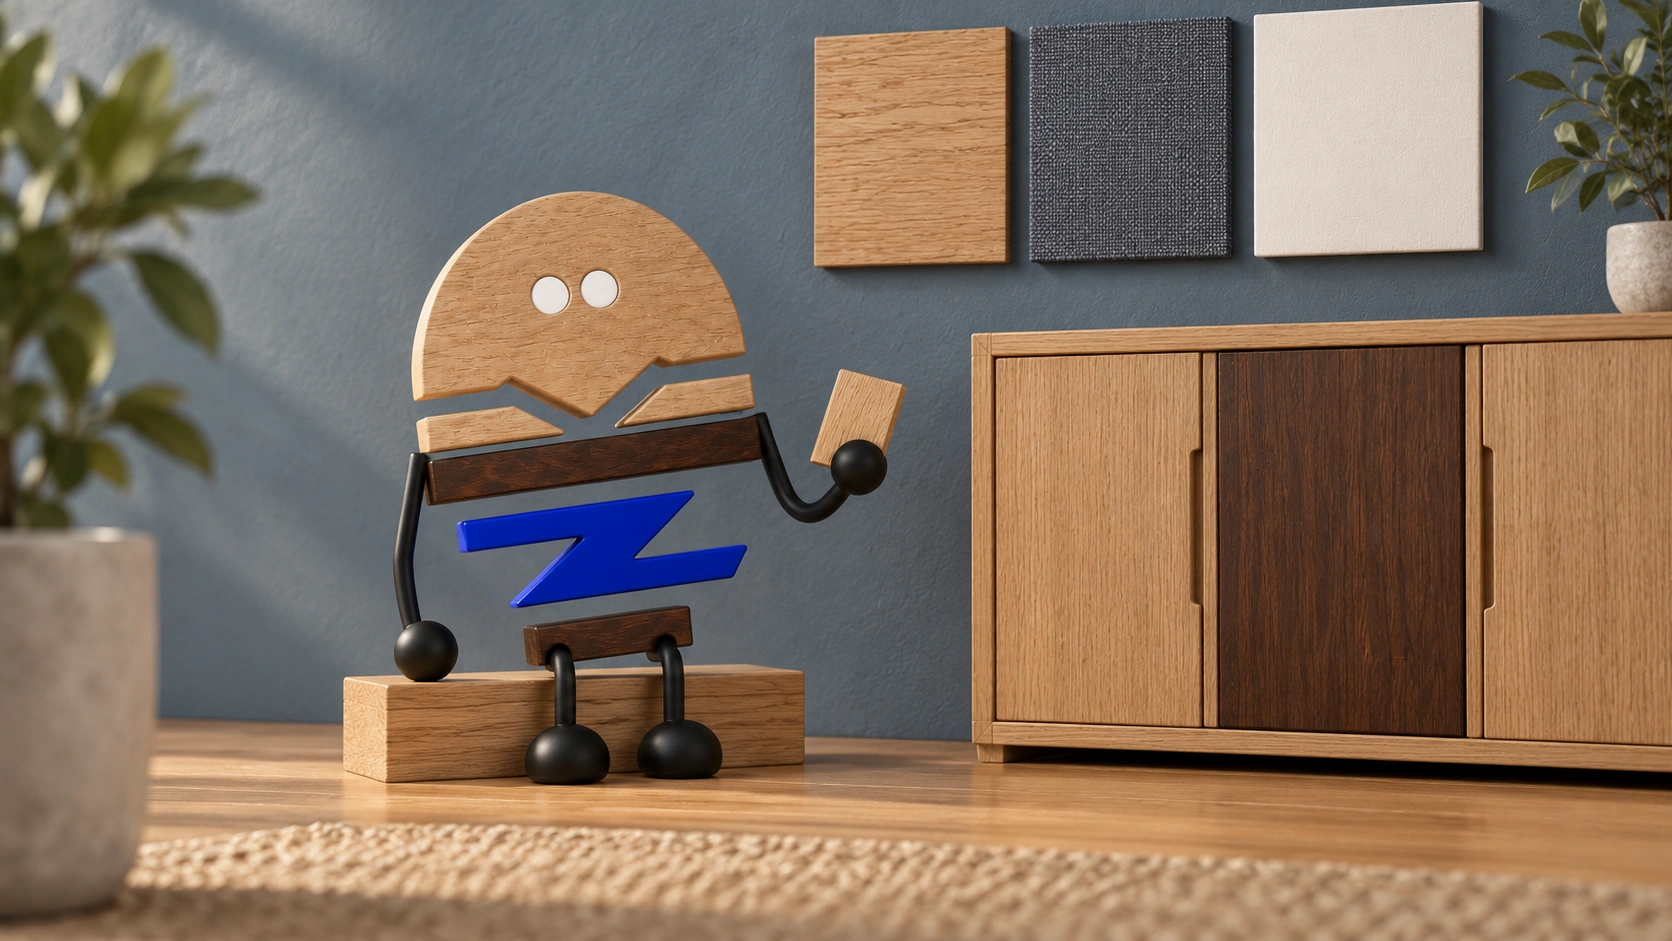
A fashionable colour is only a starting point. Distinguish stable backgrounds, working surfaces and changeable accents so colour serves the space and each component has a clear role.
The most common misunderstanding in colour selection is treating each area as an independent colour block. A small swatch may look gentle, yet become prominent across a whole cabinet door. A desktop and upholstery may look similar on screen but differ under the same light. Colour becomes part of furniture when it is considered with area, position, sheen and the actions of use.
BWBR's 2026 Design Days and NeoCon report includes its team's exhibition observations on colour and material expression. Meichun develops these observations into a method for layering colour roles, giving each candidate a clear location and a basis for comparison within the project.
Meichun observations · 01
Assign colour roles before colouring the components.
The discussion can be organised around three roles: broad surfaces that establish the room's visual order, surfaces people touch and use, and small details that emphasise how the parts relate. These roles can share a colour, and one material may serve different roles. Begin by identifying what each area contributes.
For example, an executive office may retain the brightness of light wood while adding a dark central desktop. Light wood defines the main volumes, the central surface marks the working area, and hardware or a small upholstered section supplies the details. Changing cabinet doors, table legs and walls to an accent colour as well may dilute that clear relationship.
The method works with one colour or several. A monochrome space still has layers of area, texture and light and shade. A multicolour space can remain orderly with a clear hierarchy. Set the number and proportions of colours according to the project.
Meichun observations · 02
Plan the main colour reference for future additions.
Desktops, cabinets and backgrounds usually establish the main warmth and lightness of a room. They can differ while clearly identifying the primary elements and background. If every large surface competes for attention, connections, edges and small components lose their clear place.
If the project will later add cabinets or replace seating, the reference needs to be describable and checkable. Retain the candidate name, code, material category and approved sample rather than simply asking for a similar warm colour. Review natural material variation and the relationship between later batches through specific samples.
Meichun observations · 03
Choose contact surfaces through more than colour.
Arms, door panels, desktop inserts and seat cushions also involve touch, cleaning and use. Similar colours may belong to different materials with different surface relationships and operating requirements. The same warm tone on upholstery and a timber finish can have distinct roles.
Ask about the actions when selecting samples: where do hands usually touch, which positions see frequent handling, and which parts contact clothing or equipment? These questions identify the samples to review. Place fabrics, timber surfaces and adjacent components together to compare colour, edges and contact positions.
To introduce a warm orange, first compare a small upholstered section with the adjacent timber rather than immediately changing every cabinet door to the same tone. The contrast in area and lightness between the warm accent and neighbouring timber can clarify the layers.
Meichun observations · 04
Judge the visual weight of details under the light.
Matte and reflective surfaces of the same size may appear differently under angled light. A fine dark line can be more prominent than a larger low-contrast surface. Review actual samples from different angles and under the planned lighting, considering more than area alone.
Give each detail a clear function, such as identifying a connection, defining a working surface or continuing a material boundary. A different material on every edge can fragment a continuous design language. Removing one material can sometimes make a product more coherent; compare the specific combination.
Meichun observations · 05
See the swatches where they belong.
Small swatches help narrow the choices. Use physical combinations to review large and small areas, grain continuity and corner transitions. Look at grain direction, joints, end surfaces and neighbouring materials in their intended locations. Discuss the natural variation of veneer as a material characteristic alongside its overall colour.
Compare physical samples under shared lighting to understand how they work together. Photographs taken under different light also vary with exposure, white balance and screens. Keep a clear approved version for the project so the chosen relationship remains traceable.
Drawings or sample records should identify each area: which desktop retains the reference, which central surface changes, and whether upper and lower cabinet doors use the same material. With these positions clear, choosing a finish for one area is less likely to be mistaken for recolouring the whole product.
Meichun observations · 06
Confirm a combination as well as a colour code.
Digital swatches identify names, codes and material categories. Physical samples help compare grain and construction details. An approved project sample establishes how the chosen finishes work together on the intended parts. Coordinate all three stages to carry the choice into production.
The final record should identify the chosen candidate, its location and direction, neighbouring materials, acceptable natural variation and the details for sample review. Assign roles, compare the candidates and record the positions to turn aesthetic preferences into a clear discussion.
PRACTICAL CHECKLIST
Bring these questions to the table.
Use these points to discuss product selection, configurations and the requirements of your project.
- 01Main surfaces
Define the hierarchy of desktops, cabinets and backgrounds alongside the colour code.
- 02Contact positions
Review touch, cleaning and use together with colour.
- 03Grain and lighting
Compare actual directions, joints and viewing angles alongside the thumbnail.
- 04Position record
Mark the retained and changed areas precisely on the project sample for confirmation.
Official brand product information informs the discussion of office furniture and space. Meichun perspectives and manufacturing notes express our views on products and making.
Original illustrations use the Meichun logo character and furniture to introduce product, component and spatial relationships.
- BWBR|Trend Report: 2026 Design Days + NeoCon · 2026-07-07
The design team's exhibition observations on colour and spatial materials provide a starting point for Meichun's method of layering, sample comparison and position records.
View official source ↗ - Meichun|Meichun observations on selection and manufacturing · 2026-10-04
Meichun shares perspectives on selection and configuration through use scenarios, product relationships and manufacturing methods. Original illustrations introduce the arrangement of furniture, components and space.